
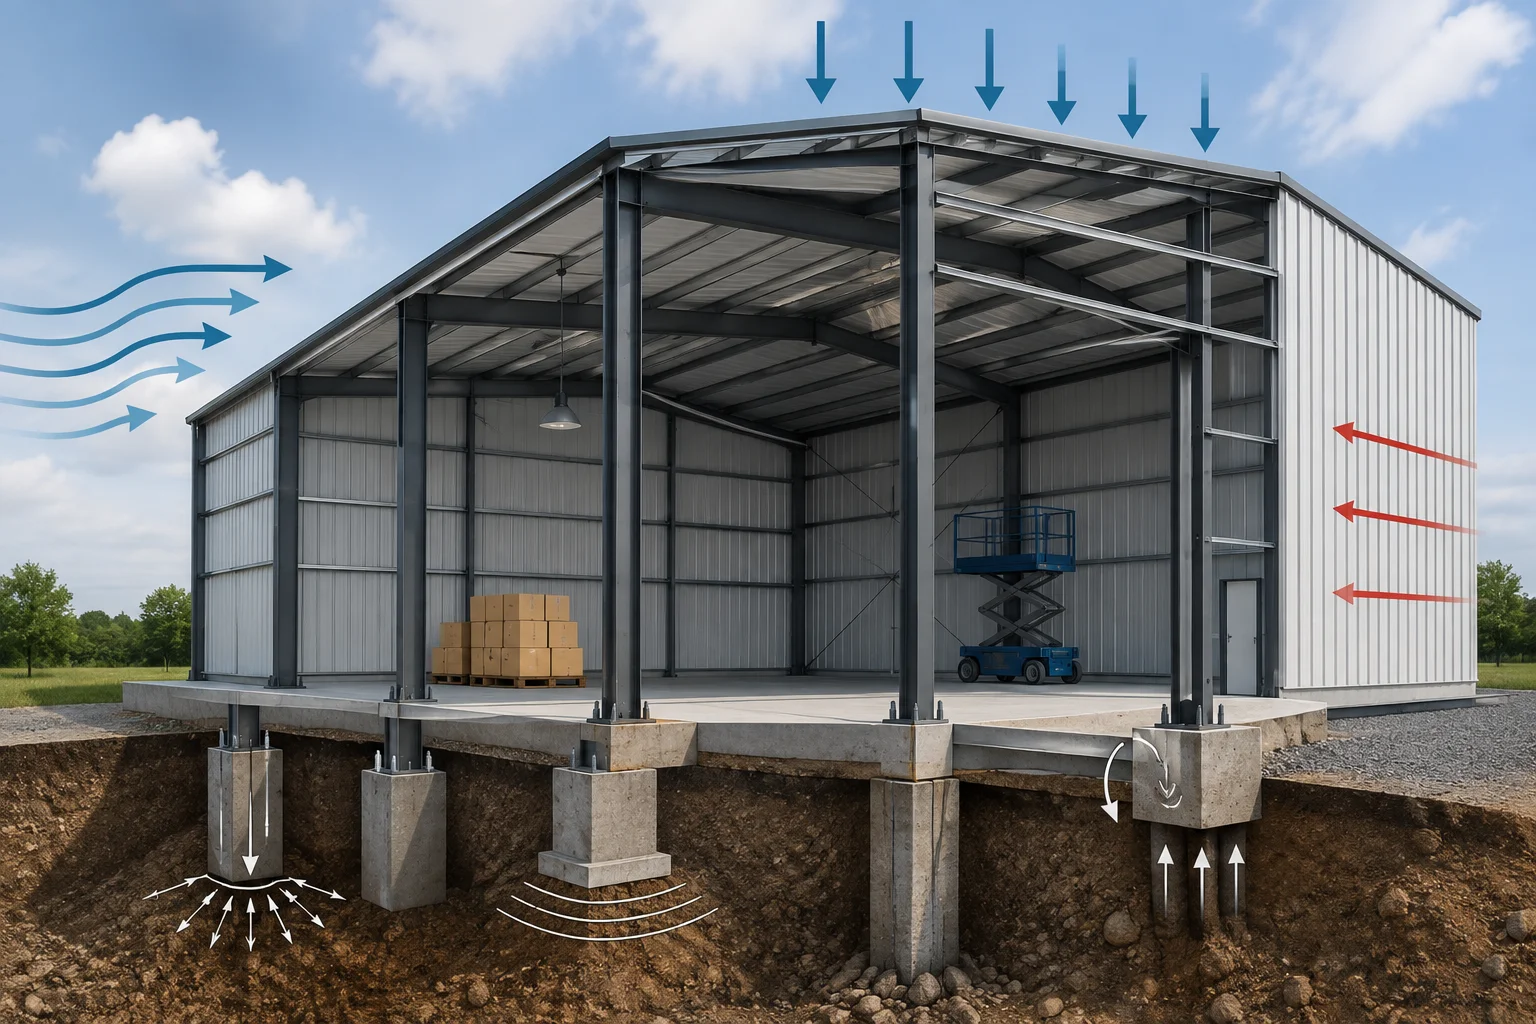
Pre-engineered metal buildings (PEMBs) are known for their efficiency, flexibility, and cost-effective construction. They are commonly used for warehouses, manufacturing facilities, agricultural buildings, retail spaces, workshops, and other commercial and industrial projects.
But behind every reliable metal building is an engineering consideration that may not be visible once construction is complete: design loads.
Design loads represent the forces and conditions a building must be engineered to resist throughout its intended service life. If these loads are misunderstood, underestimated, or poorly coordinated, the consequences can affect everything from the structural frame and connections to the foundation.
Understanding design loads early in a project is an important part of creating a safe, reliable, and long-lasting metal building.
A building is constantly subjected to forces. Some come from the structure itself, while others result from occupants, equipment, weather, or environmental conditions.
Engineers evaluate applicable loads and load combinations when designing structural systems. For a metal building, these considerations influence the size and configuration of columns, beams, frames, bracing, connections, and foundations.
The specific loads that apply depend on the building's location, intended use, geometry, applicable building codes, and project requirements.
Dead loads are permanent loads associated with the structure and permanently installed components.
These may include:
Although these loads may seem straightforward, accurately accounting for permanent building components is essential when determining how forces will ultimately be transferred into the foundation and supporting soil.
Live loads generally represent temporary or movable loads associated with the building's occupancy and use.
Depending on the project, these may include people, movable equipment, stored materials, maintenance activities, or other nonpermanent loads.
A warehouse, for example, can have very different loading requirements from an office or agricultural structure.
Understanding how the building will actually be used helps engineers establish appropriate design criteria.
Wind can create substantial forces on metal buildings because of their large wall and roof surfaces.
Wind does not simply push against one side of a structure. Depending on building geometry and conditions, it can create pressure and suction forces affecting walls, roofing, structural framing, connections, and foundations.
Engineers may consider factors such as building height, dimensions, location, surrounding exposure, openings, and applicable code requirements when establishing wind design criteria.
Properly accounting for these forces is particularly important for large metal buildings with broad roof areas and relatively lightweight structural systems.
Roof systems must be designed for applicable loads based on project location, building configuration, and governing requirements.
Environmental conditions may place additional demands on the roof and structural framing. These loads ultimately need a continuous path through the building's structural system and into the foundation.
Changes to rooftop equipment or other building components can also affect loading. That is one reason future modifications should be evaluated rather than assuming the original structure can automatically accommodate additional weight.
Depending on the location and project requirements, seismic forces may also influence structural design.
Earthquake-related loading involves the interaction of building mass, structural configuration, site conditions, and lateral-force-resisting systems.
Geotechnical information can be an important part of this process because subsurface conditions may influence seismic design parameters.
Buildings are rarely subjected to only one type of force at a time.
Engineers therefore evaluate applicable load combinations rather than considering every load independently. For example, portions of a structure may experience permanent loads while simultaneously being subjected to wind or occupancy-related forces.
These combinations help engineers evaluate how the structure is expected to perform under different design scenarios.
This is one reason structural engineering involves considerably more than simply determining whether an individual beam or column can support a certain amount of weight.
One of the most important aspects of PEMB design is coordination between the metal building manufacturer, structural engineer, geotechnical engineer, and foundation designer.
The building's forces eventually have to reach the ground.
Columns transfer reactions into foundations, which must then distribute those forces into the supporting soils or deeper bearing materials.
Foundation design may be influenced by:
Even a well-designed metal building frame can experience problems if its foundation is not appropriately designed for both structural demands and actual site conditions.
The same metal building may require different foundation solutions at two different sites.
Why? Because the soil beneath each project can behave differently.
A geotechnical investigation helps engineers understand subsurface conditions that may affect foundation design and building performance.
Depending on the project, the investigation can provide information regarding soil stratigraphy, engineering properties, groundwater conditions, potential settlement, expansive soils, and appropriate foundation considerations.
These findings help the project team develop foundation recommendations based on actual site conditions rather than assumptions.
Problems can occur when important loads or project conditions are overlooked during planning and design.
Common concerns may include:
Addressing these issues during design is generally more efficient than correcting structural or foundation problems after construction.
A metal building may be designed appropriately for its original use but later undergo modifications.
Owners may want to add rooftop mechanical units, solar panels, mezzanines, cranes, conveyors, storage systems, new openings, or building additions.
These modifications can introduce new loads or change how existing forces travel through the structure.
Before making significant changes, the existing building and available design information should be reviewed by qualified professionals to determine whether additional structural analysis or reinforcement may be necessary.
Successful PEMB projects depend on more than ordering a building package and constructing a foundation.
Structural framing, connections, foundation systems, subsurface conditions, drainage, building use, and design loads all need to work together.
Early communication among the owner, architect, metal building supplier, structural engineer, geotechnical engineer, and contractor can help identify conflicts before they become expensive construction problems.
The goal is not simply to make individual components strong. It is to create a complete structural system with a reliable load path from the building to the ground.
Design loads may be largely invisible once a metal building is complete, but they are fundamental to its structural performance.
Understanding the forces acting on a building—and properly coordinating those forces with its foundation and site conditions—can help reduce risk, prevent costly problems, and support long-term performance.
Planning a pre-engineered metal building, commercial facility, industrial project, or new development? Contact Isbell Engineering Consultants for experienced structural and geotechnical engineering support. Our team can help evaluate project requirements, subsurface conditions, foundation considerations, and structural engineering needs to help your project move forward with confidence.
Copyright © 2026 Isbell Engineering Consultants - All Rights Reserved.
Made & Managed by North Texas Business Solutions