
Soil Testing for Construction: What a Geotechnical Investigation Includes
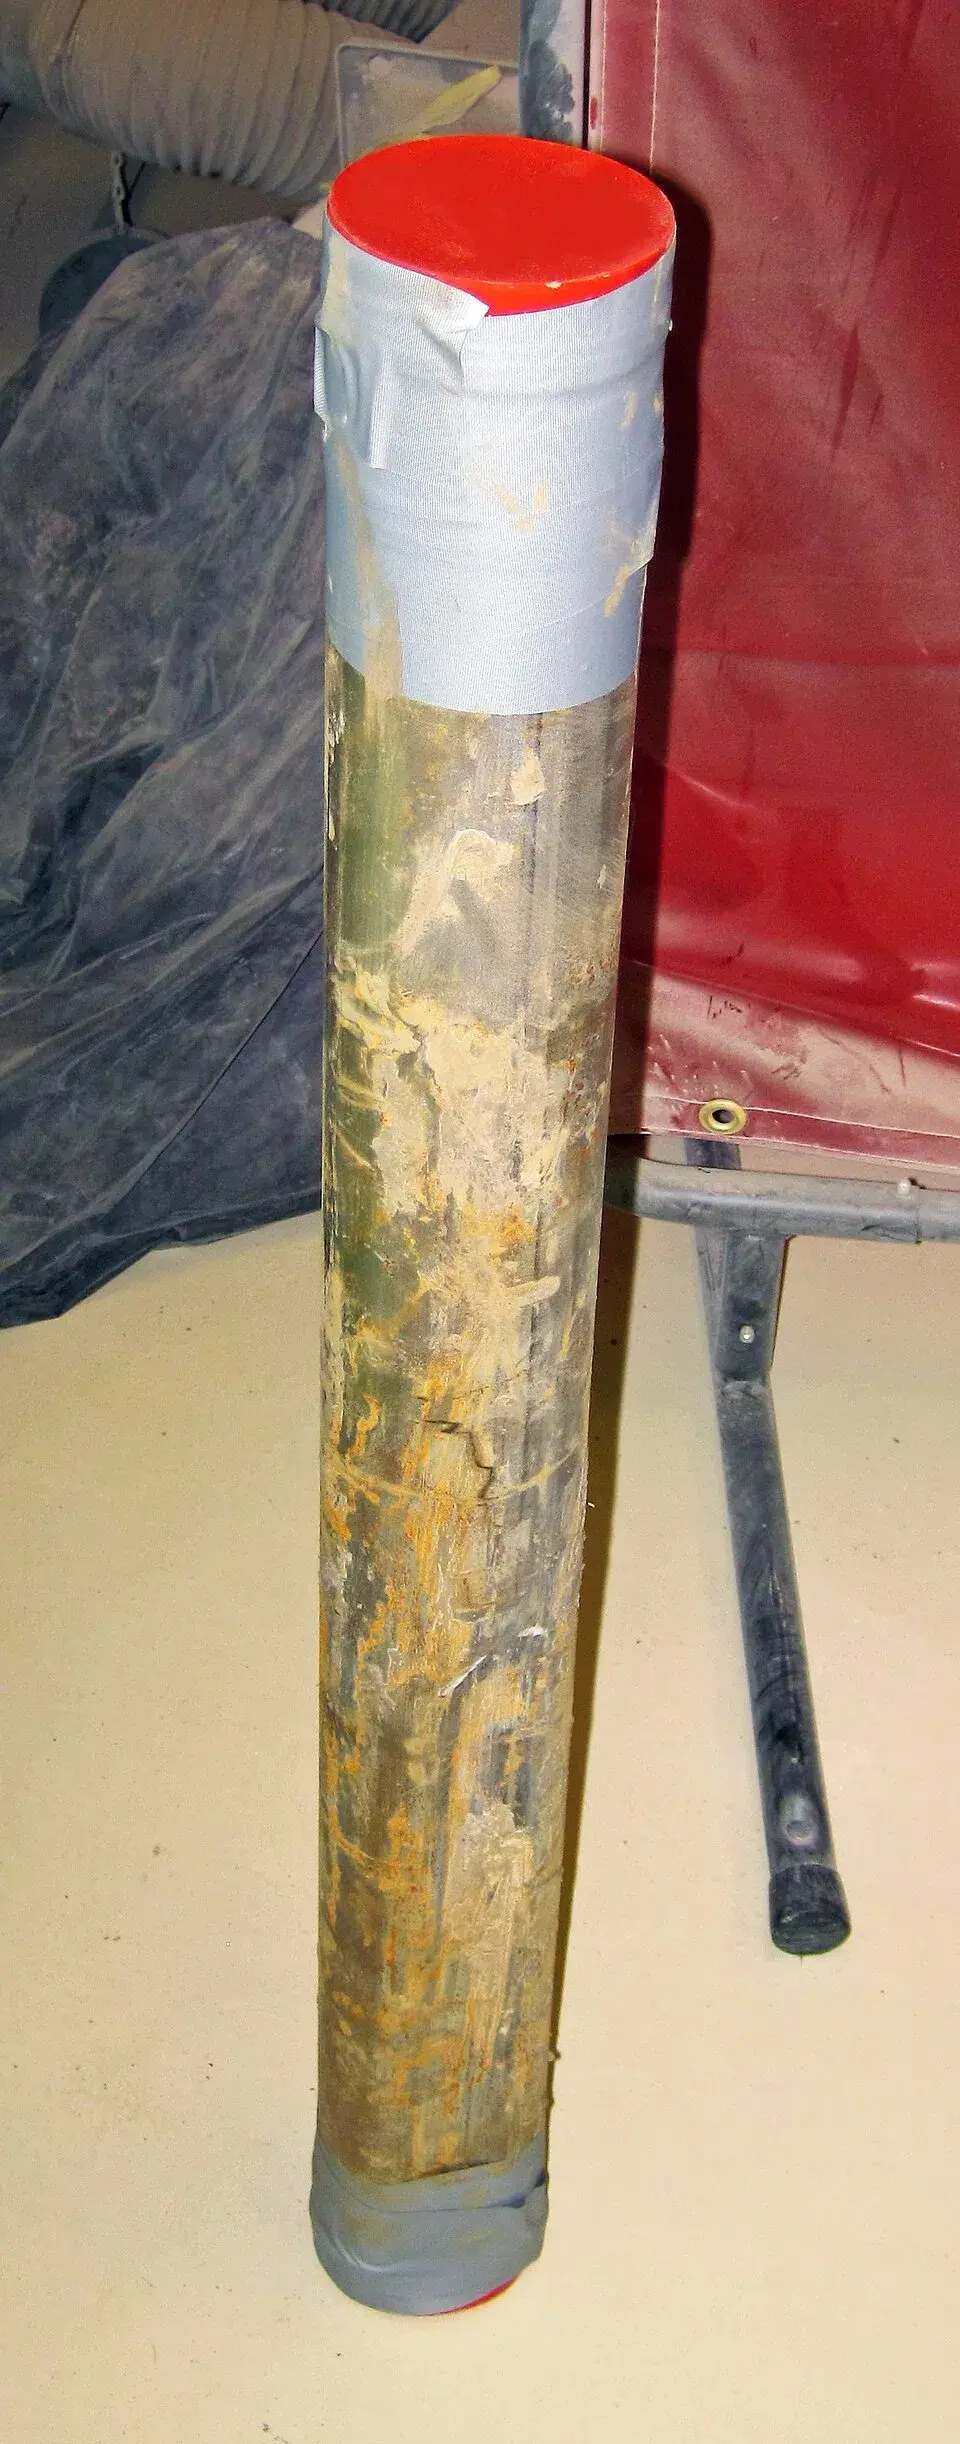
A thin-walled (Shelby) tube sample, capped and taped so the soil keeps its moisture on the way to the lab. (Photo: James St. John, via Wikimedia Commons (CC BY 2.0) · CC BY 2.0 · cropped and resized)

Soil testing for construction is a geotechnical investigation. A drill rig takes samples from borings across the site, field tests measure how dense or stiff the soil is, a lab classifies the samples and tests their strength and swell, and a geotechnical engineer turns all of it into foundation, pavement and earthwork recommendations. It isn't the mail-in soil test you'd use for a lawn. If a city, lender or structural engineer has asked for a "soil test" on a commercial project, they mean a geotechnical report.
Construction soil testing vs. a garden soil test
Search "soil testing near me" and you'll mostly find agricultural labs. Texas A&M AgriLife's Soil, Water and Forage Testing Laboratory, for example, analyzes soil to work out what nutrients plants and crops need. That's useful for a lawn or a pasture. It tells you nothing about whether the ground can carry a building.
| Agricultural soil test | Geotechnical soil testing | |
|---|---|---|
| Question it answers | What fertilizer or lime do my plants need? | What foundation, pavement and earthwork does this site need? |
| Sample | A bag of topsoil from the upper few inches | Samples taken from borings, often well below the surface |
| Measures | Nutrients, pH, salinity | Soil type, moisture, plasticity, strength, swell, groundwater |
| Who interprets it | Lab or extension agent | Geotechnical engineer |
| Output | Fertilizer recommendation | Engineering report used for design and permitting |
When is soil testing required for a building?
The 2021 International Building Code, which Texas jurisdictions use as the basis for their local codes, says geotechnical investigations are required (§1803.2). The building official can waive one where satisfactory data from adjacent areas shows it isn't needed. The official can also require one where the soil's classification, strength or compressibility is in doubt (§1803.5.2).
Who does the work matters too. Under §1803.1, an investigation that involves in-situ testing, lab testing or engineering calculations has to be conducted by a registered design professional. Section 1803.4 adds that the registered design professional must have a fully qualified representative on site during all boring and sampling.
Local practice varies, so ask the building department early. On most commercial projects it's simpler to plan for the investigation than to argue for a waiver.
What happens in the field
Field work usually takes a truck- or track-mounted drill rig. On some sites the crew digs test pits with a backhoe. The engineer lays out borings to cover the building footprint, pavement areas and any retaining walls or ponds, then logs every layer as the samples come up.
Split-spoon sampling and the SPT. ASTM D1586 describes the Standard Penetration Test. A 140-pound hammer dropped 30 inches drives a 2-inch split-barrel sampler into the bottom of the boring. The N-value is the blow count over the last 12 inches of an 18-inch drive. It's a quick index of how dense a sand is or how stiff a clay is, and it gives you a disturbed sample for classification.
Thin-walled tube samples. In clay, the crew often pushes a thin-walled steel tube, often called a Shelby tube, to get a relatively undisturbed sample (ASTM D1587). Strength and swell tests need samples that still have their natural structure and moisture.
Cone penetration testing (CPT). Under ASTM D5778, an electronic cone is pushed into the ground at a steady rate. It records tip resistance, sleeve friction and, with a piezocone, pore water pressure. CPT gives a continuous profile, but it doesn't bring back a sample, so it's usually paired with some borings.
Groundwater observations. The crew records whether water shows up in each boring during and after drilling. Under §1803.5.4, the investigation has to check whether groundwater is above or within 5 feet below the lowest floor where that floor is below finished grade, unless the building is waterproofed per §1805.
Lab tests: what each one measures and what it decides
| Test | ASTM | What it measures | Design decision it feeds |
|---|---|---|---|
| Moisture content | D2216 | Water in the soil by mass | Swell potential, compaction, PVR estimates |
| Atterberg limits (LL, PL, PI) | D4318 | How plastic a fine-grained soil is | Expansive soil screening, IBC classification |
| Soil classification (USCS) | D2487 | Soil type, such as CH (fat clay) or SC (clayey sand) | Bearing, fill suitability, logs |
| One-dimensional swell | D4546 | How much a sample swells when wetted under load, and swell pressure | Slab type, soil treatment depth |
| Expansion index | D4829 | Standardized measure of expansion | IBC §1803.5.3 expansive soil test |
| Unconfined compressive strength | D2166 | Strength of an intact clay sample | Bearing capacity, pier capacity |
| Standard or modified Proctor | D698 / D1557 | Maximum dry density and optimum moisture of a fill or subgrade soil | Earthwork compaction specs |
Not every project gets every test. A small single-story building on uniform soil may need a short lab program. A site with fat clay, fill or shallow rock needs more. The geotechnical engineer picks the tests based on what the borings show.
One quirk is worth knowing: ASTM D2166 doesn't give valid unconfined strength results for sands, silts or dry, crumbly soils. Clean sands are judged mostly from SPT blow counts instead.
What the report gives you
IBC §1803.6 lists what a geotechnical report has to include where one is required. That covers a plot of boring locations, boring logs, a soil profile, groundwater levels, foundation recommendations, expected settlement, deep foundation information, provisions for expansive soils and compacted fill requirements. In practice, the report also gives pavement subgrade values and earthwork specs. Your structural and civil engineers design from it, and the building department often asks for it with the permit set.
If you'll place fill more than 12 inches deep under foundations, §1803.5.8 requires the report to specify site preparation, fill material, lift thickness, field density testing method, minimum density and testing frequency.
Soil testing doesn't stop at the report
The second round of soil testing happens during construction. IBC Table 1705.6 lists soil special inspections, including:
- Verifying that the bearing material can carry the design load
- Checking that excavations reach the proper depth and material
- Testing fill materials, lift thickness and in-place density during placement
- Inspecting the subgrade before fill goes down
That's where the "95 percent compaction" you see in earthwork specs comes from. The earthwork spec states a minimum density as a percentage of the maximum dry density from a Proctor test (D698 or D1557), often with a moisture range. A field technician checks each lift against it. The exact percentage and moisture window come from your geotechnical report, not from a rule of thumb.
What to send a geotechnical engineer for an accurate proposal
Most proposal delays come from missing information. Send these and you'll get a better-targeted scope and price:
- Site address and a site plan or survey, with the building footprint located
- Building type, number of stories and approximate floor area
- Rough structural loads or framing type (for example a steel frame with spread columns, or load-bearing masonry)
- Planned finished floor elevation and expected cuts or fills
- Paved areas and the traffic they'll carry, including truck courts
- Retaining walls, detention ponds or below-grade spaces
- Known site history: old buildings, fill, ponds, trees recently cleared
- Site access conditions (gates, crops, wet ground, overhead lines)
- Your schedule and when the structural engineer needs the report
What drives the cost of soil testing
We won't quote a number without a site, because the cost depends on the scope. The main drivers:
- Number and depth of borings, which follow the building size, loads and how variable the ground is
- Rock coring if piers will bear on rock
- Access, including whether a truck rig can reach the boring locations or a track rig is needed
- The lab program, especially swell and strength tests on clay
- Report scope, such as pavement design, retaining wall parameters or pier design values
- Turnaround time
An undersized investigation can cost more in the end. When the data is thin, engineers have to assume the worse case, and foundations get bigger and deeper to cover the uncertainty.
Get a geotechnical investigation scoped
Isbell Engineering Consultants provides geotechnical engineering services from Valley View, Texas. Its site investigation work covers soil sampling and testing, borehole drilling and test pits, and subsurface profiling, along with foundation, retaining wall and pavement subgrade recommendations. Common questions are answered on the FAQ page. To request a proposal, send the items on the checklist above through the contact page.
Frequently asked questions
How do you test soil for building construction?
A geotechnical engineer drills borings or digs test pits, takes samples, runs field tests such as the SPT or CPT, and sends samples to a lab for classification, moisture, plasticity, strength and swell tests. The results go into a report with foundation, pavement and earthwork recommendations.
What are the different types of soil tests used in construction?
Field tests include the Standard Penetration Test (ASTM D1586) and cone penetration testing (ASTM D5778). Common lab tests include moisture content (D2216), Atterberg limits (D4318), classification (D2487), swell (D4546), expansion index (D4829), unconfined compressive strength (D2166) and Proctor compaction (D698 or D1557).
What does 95% soil compaction mean?
It means the fill has been compacted to at least 95 percent of the maximum dry density found in the lab Proctor test for that soil. The required percentage and moisture range are set in the geotechnical report and project specs, and a technician checks them in the field during construction.
Do I need a soil test for a building permit?
Under IBC §1803.2 a geotechnical investigation is required, but the building official may waive it where satisfactory nearby data exists. Many cities expect a report for commercial buildings. Check with your local building department.
Is a soil test from a garden lab good enough for construction?
No. Agricultural labs test nutrients and pH for plants. Construction needs a geotechnical investigation that measures soil type, strength, swell and groundwater at foundation depth.
Sources
- Texas A&M AgriLife Extension, Soil, Water and Forage Testing Laboratory
- 2021 IBC Chapter 18, Soils and Foundations (Texas, via UpCodes): §1803.1–1803.6
- 2021 IBC Chapter 17, Special Inspections and Tests, Table 1705.6 Soils (Texas, via UpCodes)
- ASTM D1586/D1586M, Standard Penetration Test (SPT) and Split-Barrel Sampling of Soils
- ASTM D1587/D1587M, Thin-Walled Tube Sampling of Fine-Grained Soils for Geotechnical Purposes
- ASTM D5778, Electronic Friction Cone and Piezocone Penetration Testing of Soils
- ASTM D2216, Laboratory Determination of Water (Moisture) Content of Soil and Rock by Mass
- ASTM D4318, Liquid Limit, Plastic Limit, and Plasticity Index of Soils
- ASTM D2487, Classification of Soils for Engineering Purposes (Unified Soil Classification System)
- ASTM D4546, One-Dimensional Swell or Collapse of Soils
- ASTM D4829, Expansion Index of Soils
- ASTM D2166/D2166M, Unconfined Compressive Strength of Cohesive Soil
- ASTM D698, Laboratory Compaction Characteristics of Soil Using Standard Effort
- ASTM D1557, Laboratory Compaction Characteristics of Soil Using Modified Effort
Image credits
- Capped thin-walled Shelby tube holding an undisturbed soil core for lab testing. Photo: James St. John, via Wikimedia Commons (CC BY 2.0) · CC BY 2.0 · cropped and resized
Related articles
Copyright © 2026 Isbell Engineering Consultants - All Rights Reserved.
Made & Managed by North Texas Business Solutions