
MSE Walls: How Mechanically Stabilized Earth Works and Where It Fails
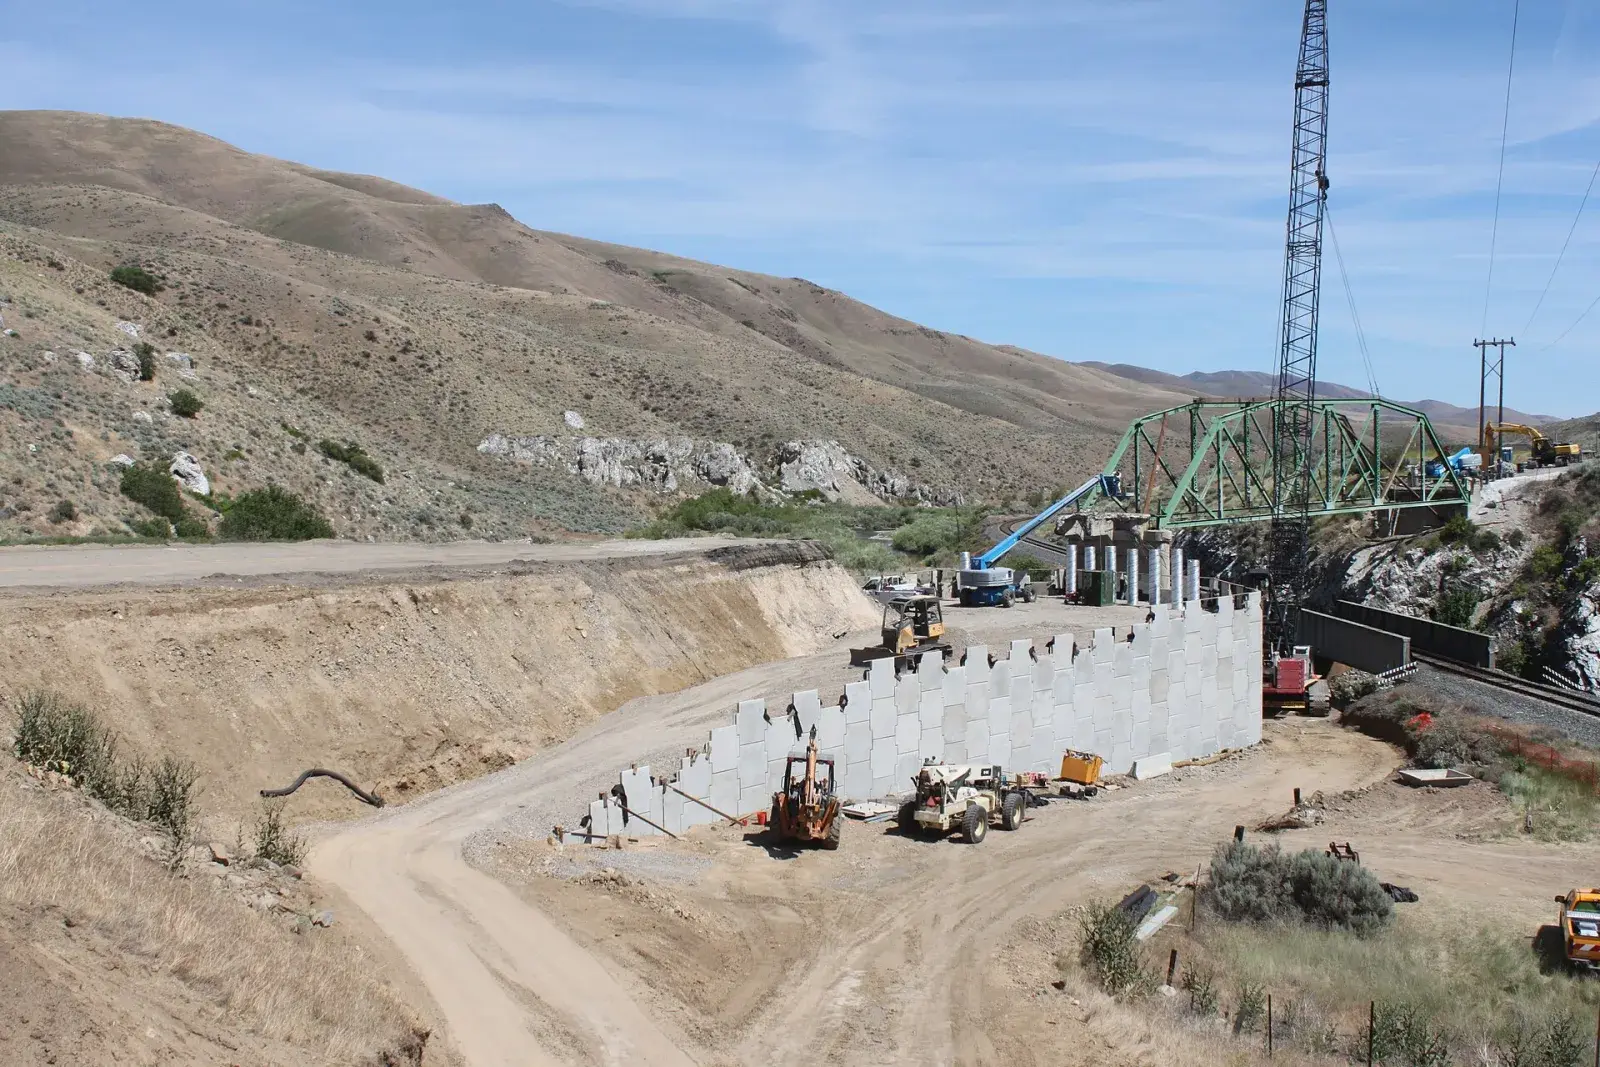
An MSE wall going up at a bridge approach. The panels are only the skin. The wall's strength is in the reinforced fill behind them. (Photo: Federal Highway Administration · Public domain (US gov))

An MSE wall (mechanically stabilized earth wall) is a retaining wall where layers of steel strips, steel grids or geosynthetic reinforcement are buried in compacted fill behind a facing. The reinforced block of soil acts like a heavy gravity mass, and the facing mostly keeps the fill from raveling out. MSE walls are usually cheaper and more tolerant of settlement than a tall cast-in-place wall. They're also unforgiving of the wrong backfill, poor compaction and water. Most MSE problems trace back to one of those three.
How an MSE wall works
FHWA's design manual for these walls (GEC 11, NHI-10-024) is the standard US reference. The reinforcement develops friction, or passive resistance, against the compacted fill. That ties a wide block of soil together so it behaves as one unit. The retained soil behind that block pushes on it like it would on any gravity wall.
The common facing types are:
- Precast concrete panels, the large panels you see on highway walls
- Modular blocks, the segmental retaining wall units common on commercial sites. When the reinforcement is geogrid, people call these geogrid retaining walls
- Welded wire baskets or geotextile wrap, used where appearance matters less
Reinforcement is either inextensible (steel strips and grids) or extensible (geogrids and geotextiles). GEC 11 notes that inextensible reinforcement deforms much less than the soil at failure, while extensible reinforcement deforms about as much as the soil. That affects how the wall is designed and how much it moves.
The FHWA numbers an owner can check
You don't need to run the calculations to spot a wall that's out of line with standard practice. These come straight from GEC 11:
| Item | FHWA GEC 11 guidance |
|---|---|
| Reinforcement length | At least 0.7H or 8 ft, whichever is greater (H = design height). Sloping backfill and other surcharges often need 0.8H to 1.1H |
| Embedment (top of leveling pad below finished grade) | 2 ft minimum, and at least H/20 for a wall with level ground in front. More with a slope at the toe or with shrink-swell soils |
| Reinforced fill gradation | 100% passing 4 in., 0–60% passing No. 40, 0–15% passing No. 200 |
| Reinforced fill plasticity | PI < 6. Free of shale and other soft particles |
| Retained backfill (behind the reinforced zone) | Fines below 50%, liquid limit below 40, PI below 20 as good practice |
| Compaction | Usually 95 to 100% of AASHTO T 99 (standard Proctor) maximum density, with moisture dry of optimum recommended |
| Compaction near the face | Hand-operated vibratory compactor within 3 ft of the face |
| Walls that can be flooded (next to ponds, channels) | Design for at least 3 ft of hydrostatic pressure at the design high-water level, plus rapid drawdown where water levels fluctuate |
Two notes on that table. GEC 11 says the 8 ft minimum length exists to fit standard spreading and compaction equipment, and that around 6 ft can be considered for short walls built with smaller equipment, as long as 0.7H is kept. And reinforced-fill specs vary. Proprietary wall suppliers have their own criteria, and agencies adjust the gradation to locally available materials.
The 2021 IBC also applies to retaining walls on building projects. Section 1807.2.3 requires a minimum safety factor of 1.5 against sliding and overturning.
Why clay backfill is the big risk in North Texas
GEC 11 says MSE walls need "high quality wall fill" and that the performance requirements "generally eliminate soils with high clay contents." That's a problem on Blackland Prairie sites. The on-site soil is often a high-plasticity, expansive clay (under IBC §1803.5.3, expansive soil starts at a PI of 15, among other tests). To a contractor trying to balance earthwork, that clay looks like free fill.
GEC 11 is plain about what happens with finer, more plastic fill: "problems including significant distortion and structural failure have been observed." Research summarized in GEC 11 found up to 35% fines can work, but only with well-defined material properties and controls on drainage, pullout, deformation and corrosion. Where fill exceeds 15% fines or a PI of 6, GEC 11 calls for both short- and long-term strength parameters and pullout testing.
Expansive clay adds a swelling problem. FHWA's pavement manual notes that "swelling of compacted clays is greater when compacted dry of optimum," while GEC 11 recommends dry-of-optimum compaction for wall fill. A moisture approach that suits granular fill is the wrong one for clay, which is one more reason clay doesn't belong in the reinforced zone. Even when the reinforced fill is granular and the retained soil behind it is high-PI clay, the clay can still swell against the reinforced block and hold water at its back. That's why drainage behind and beneath the reinforced zone matters as much as the fill spec.
Where MSE walls fail, and how QA prevents it
| Failure mode or symptom | Usual cause | What prevents it |
|---|---|---|
| Wall slides or tilts outward | Reinforcement too short, weak foundation soil, water pressure behind the wall | Length per design (not less than 0.7H), foundation evaluated in the borings, drains built as detailed |
| Global or compound slope failure | Weak soil below or behind the wall, never checked by anyone | Assign global and compound stability checks in the contract |
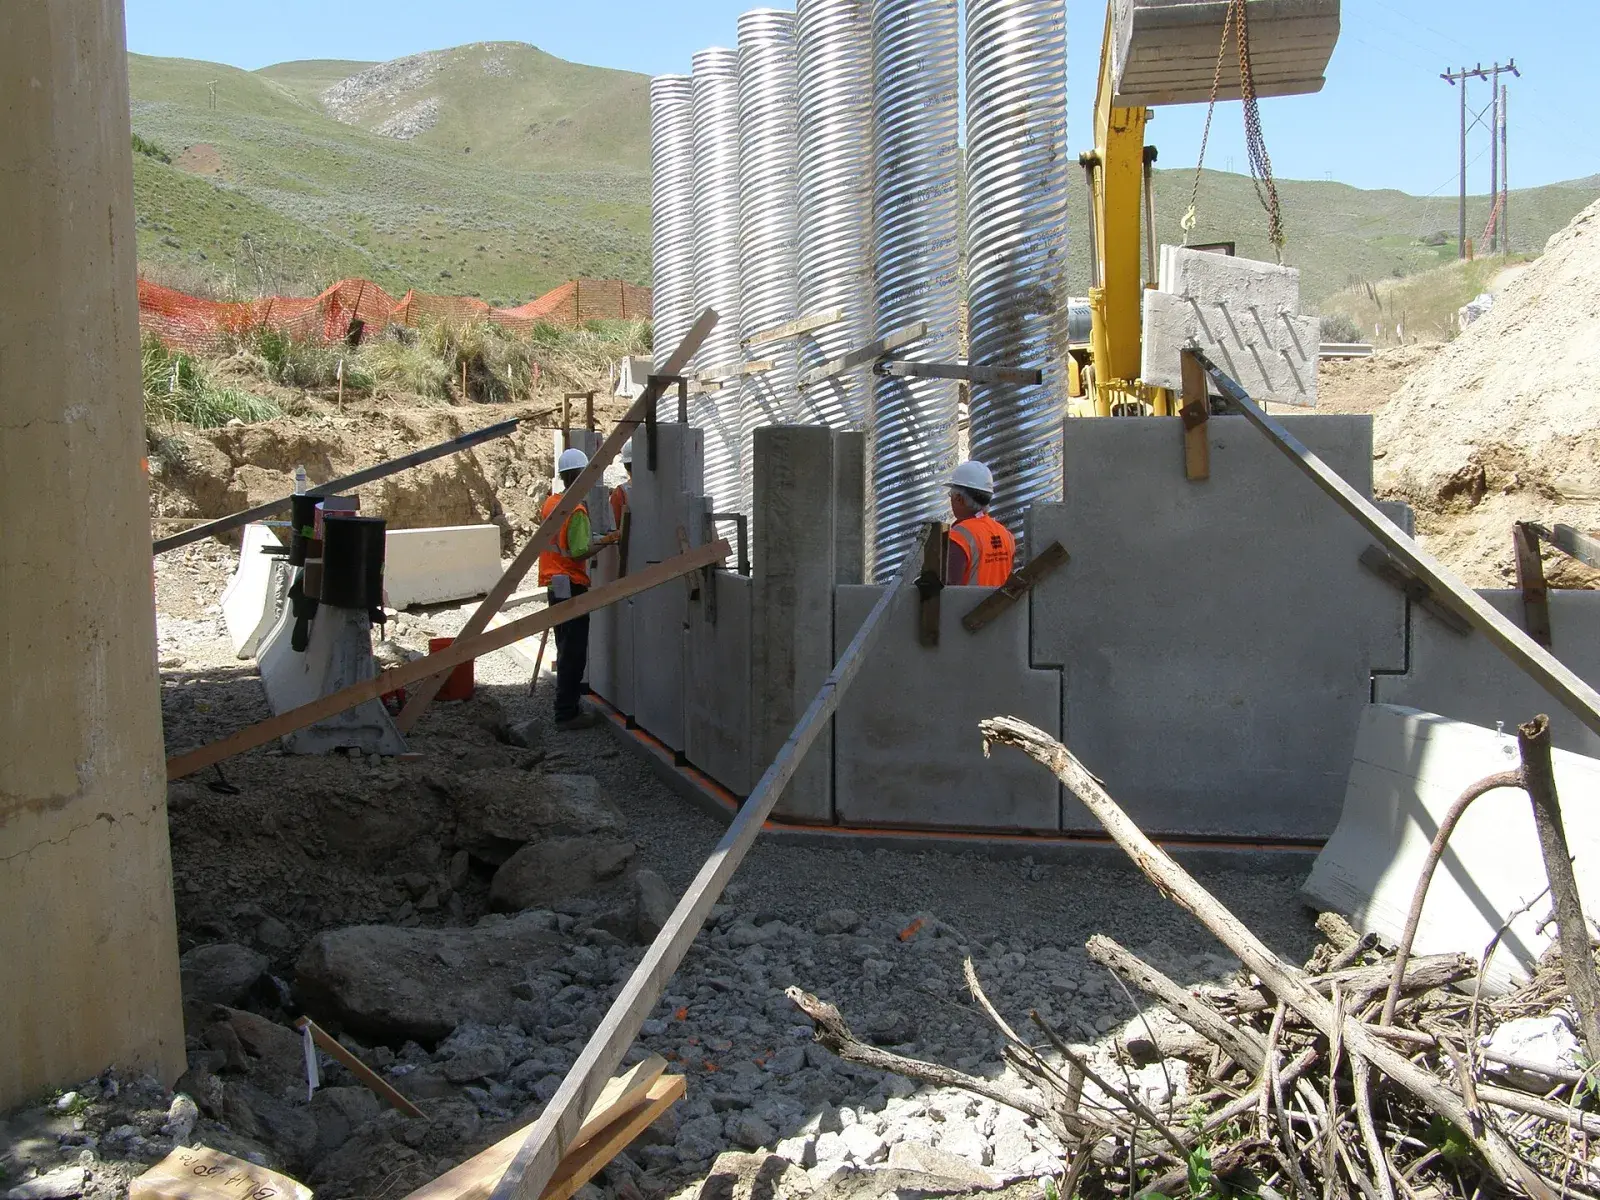
| Bulging face, panels out of alignment | Poor compaction, heavy equipment near the face, lifts too thick | Lift thickness control, light compaction within 3 ft of the face, survey checks as the wall rises |
| Excessive settlement | Soft foundation soil, or fill compacted wet and soft | Borings at the wall, foundation improvement if needed, density and moisture tests every lift |
| Water staining, fines washing out through joints | No filter fabric at joints, clogged or missing drains | Filter fabric at panel joints, base drain and outlet installed and protected |
| Slow distortion over years | Clay or silty fill with poor drainage and creep | Select fill that meets the spec, with gradation and PI tested on the material actually delivered |
On subsurface exploration, FHWA's soils manual recommends at least one exploration point per retaining wall, points every 100 to 200 ft along longer walls (alternating in front of and behind the wall), and a depth of 1 to 2 times the wall height below the bottom of the wall.
Who designs what on an MSE wall
The most common gap on private commercial jobs is that nobody owns the global stability check. GEC 11 notes that wall vendors and suppliers "typically exclude overall stability check and responsibility in their package unless contract documents require such an evaluation," and generally exclude compound stability as well.
| Task | Owner's geotechnical engineer | Civil engineer | Wall designer (supplier or specialty engineer) | Contractor |
|---|---|---|---|---|
| Borings and soil parameters (strength, unit weight, groundwater) | Yes | |||
| Line and grade, layout, grading and drainage around the wall | Input | Yes | ||
| Internal stability (reinforcement strength, spacing, pullout) | Review | Yes | ||
| External stability (sliding, overturning, bearing) | Input or check | Usually yes | ||
| Global and compound stability | Yes, unless assigned to the wall designer in the contract | Only if required by contract | ||
| Fill testing, compaction, drains as built | Specifies and observes | Coordinates | Specifies fill | Builds and tests |
GEC 11 describes three ways to set this up: agency (owner) design, vendor design from owner-supplied line and grade plus soil data, or a combined approach. Whichever you choose, write it down. GEC 11 notes that soil-reinforced systems often require "a shared design responsibility between material suppliers and owners."
Getting an MSE wall right on your site
Isbell Engineering Consultants provides earth retaining wall soil parameters for gravity, cantilevered, anchored and MSE systems, along with the site investigations behind them. Our civil team handles grading and drainage design around walls, and on the structural side we provide design and construction phase services. If your wall sits next to a detention basin, see our article on detention ponds in North Texas, because inundation changes the wall design. Start with our geotechnical engineering services and civil engineering services, or send your grading plan through the contact page.
Frequently asked questions
What does MSE wall stand for?
MSE stands for mechanically stabilized earth. The wall is a block of compacted fill reinforced with layers of steel or geosynthetic reinforcement, with a facing of concrete panels, modular blocks or wire baskets.
What is the difference between a retaining wall and an MSE wall?
An MSE wall is one type of retaining wall. A cantilever or gravity wall holds soil back with its own concrete structure. An MSE wall uses reinforced soil as the structure, and the facing mainly keeps the fill in place.
What are the disadvantages of an MSE wall?
It needs a lot of select granular fill, which GEC 11 notes can make the system uneconomical where suitable fill must be imported. It also needs room behind the face for reinforcement at least 0.7 times the wall height, and it's sensitive to drainage and compaction quality.
How long does MSE wall reinforcement need to be?
FHWA GEC 11 recommends at least 0.7 times the wall height or 8 feet, whichever is greater. Walls with sloping backfill, abutment loads or seismic loads often need 0.8 to 1.1 times the height.
Can on-site clay be used as MSE wall backfill?
Usually not in the reinforced zone. GEC 11's select fill limits are 15% fines and a PI below 6, and finer, more plastic fills have caused distortion and failures. Some marginal fills can work with extra testing and drainage, but that's an engineering decision, not a field substitution.
Sources
- FHWA NHI-10-024 (GEC 11), Design and Construction of Mechanically Stabilized Earth Walls and Reinforced Soil Slopes, Vol. I (Nov 2009)
- FHWA NHI-06-088, Soils and Foundations Reference Manual, Vol. I (Table 3-13, retaining wall explorations)
- 2021 International Building Code as adopted in Texas, Chapter 18 (§1807.2 retaining walls, §1803.5.3 expansive soil)
- FHWA NHI-05-037, Geotechnical Aspects of Pavements, Ch. 7 §7.4 Compaction (swell vs compaction moisture)
- ASTM D698, Laboratory Compaction Characteristics of Soil Using Standard Effort
Image credits
- MSE wall with precast concrete facing panels under construction for a highway bridge approach. Photo: Federal Highway Administration · Public domain (US gov)
- Workers setting precast MSE wall facing panels with bracing on a leveling pad. Photo: Federal Highway Administration · Public domain (US gov)

Related articles
Copyright © 2026 Isbell Engineering Consultants - All Rights Reserved.
Made & Managed by North Texas Business Solutions