
Construction Observation: What the Engineer of Record Does While Your Building Goes Up
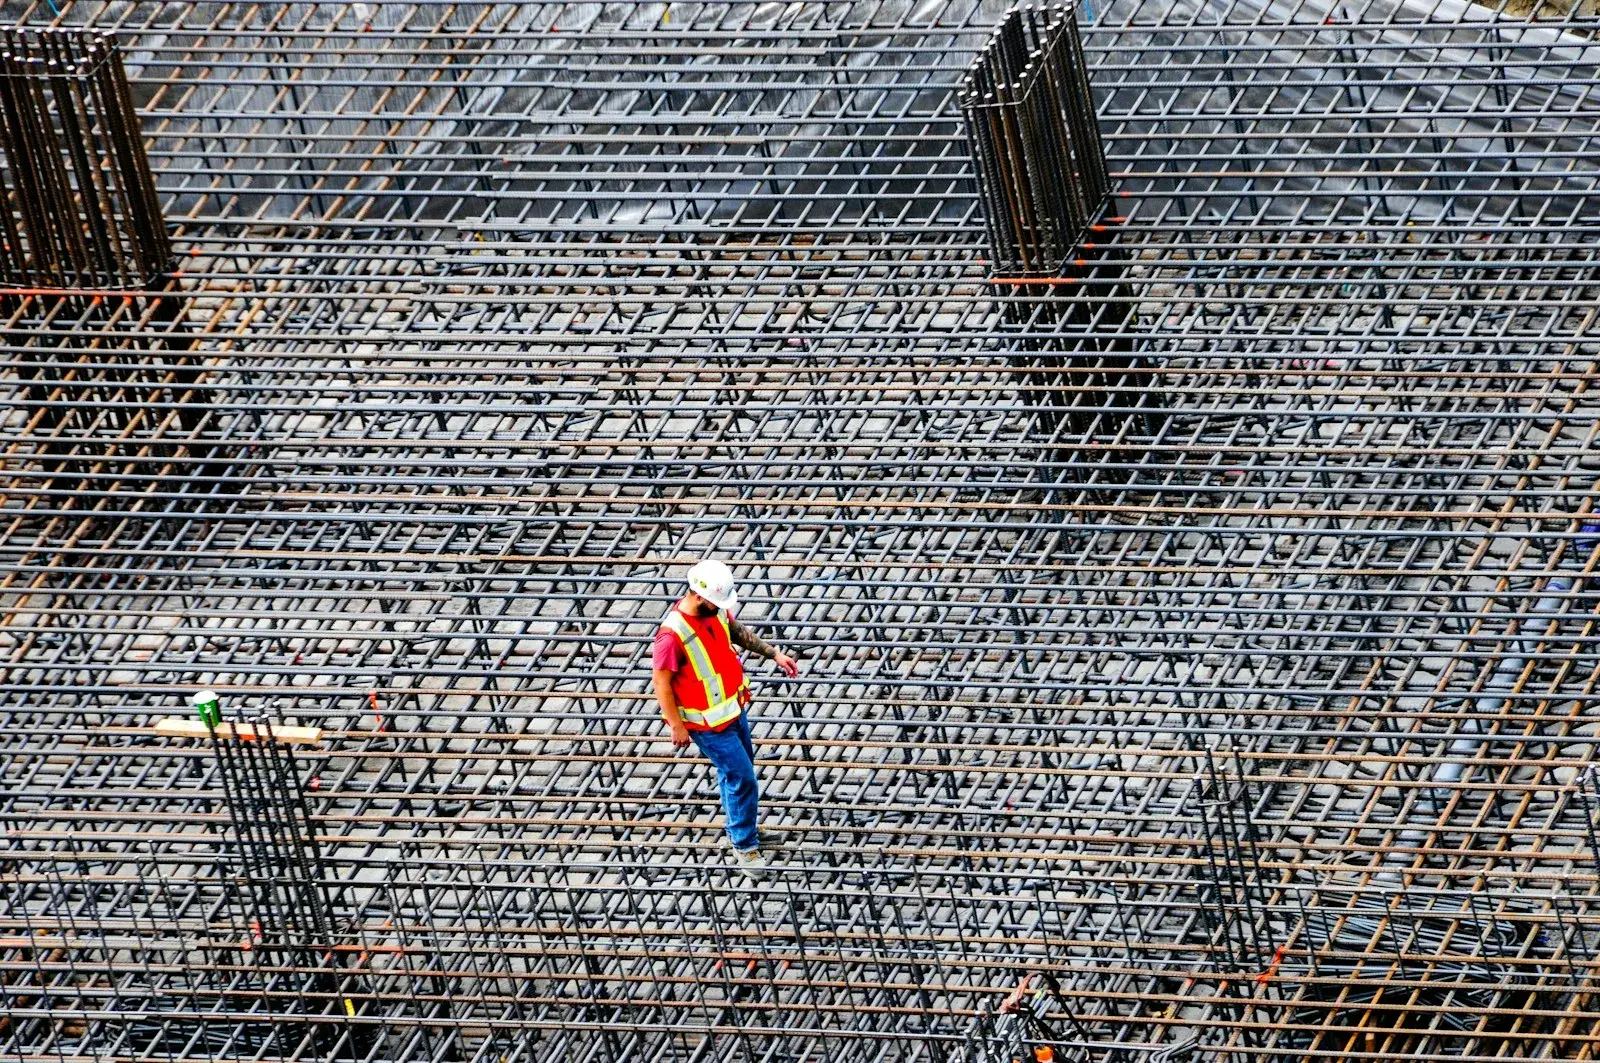
Reinforcing in place before a pour, one of the stages when an engineer of record typically schedules an observation visit. (Photo: Photo by Toni Reed (@trfotos) on Unsplash · Unsplash License)
Construction observation is the engineer of record visiting the site at key stages to check that the work is generally following the design. It's not continuous inspection, and it's not testing. On a commercial building it sits alongside two other jobs that people often confuse with it: special inspections required by the building code and materials testing. Getting the three straight, and putting them in the right contracts, avoids gaps where nobody looked.
This guide covers what an engineer does during construction, how shop drawings and RFIs fit in, and what owners should ask for.
Construction observation, structural observation, special inspection and testing
| Construction observation | Structural observation (IBC §1704.6) | Special inspection (IBC §1704–1705) | Materials testing | |
|---|---|---|---|---|
| Who does it | Engineer of record or their staff | A registered design professional, usually the structural engineer of record | Approved agency or qualified special inspector employed by the owner | Testing laboratory, often the same agency as special inspection |
| Required by | Your design contract | The building code, when triggered | The building code, per the statement of special inspections | Project specifications and the code |
| What it covers | General conformance with the design at selected visits | Visual review of the structural system at significant stages | Specific items, often continuous or periodic: welds, bolts, reinforcing, concrete placement, soils | Concrete cylinders, compaction tests, steel, masonry prisms |
| Paperwork | Field reports to owner and team | Written statement of frequency before work; final statement listing unresolved deficiencies | Inspection reports and final report to the building official | Test reports |
The 2021 IBC is explicit that structural observation doesn't replace inspections: it does not include or waive the building official's inspections or the special inspections in Section 1705. And the code puts the hiring on the owner. Under §1704.2, the owner or the owner's authorized agent employs the special inspection agency, which keeps that work independent of the contractor.
When the code requires structural observations
Under 2021 IBC §1704.6.1, structural observations are required when one or more of these apply:
- The structure is Risk Category III or IV.
- It's a high-rise building.
- It's assigned to Seismic Design Category E and is more than two stories above grade plane.
- The registered design professional responsible for the structural design requires it.
- The building official requires it.
Risk Categories are assigned under IBC Table 1604.5, and Categories III and IV include many of the buildings public owners deal with, such as larger schools and essential facilities. Before construction starts, the structural observer submits a written statement identifying the frequency and extent of observations. At the end, they submit a statement that the site visits were made and identifying any reported deficiencies that, to their knowledge, haven't been resolved.
Even where the code doesn't require it, many owners include construction observation in the structural engineer's scope. It's the engineer of record's chance to catch a misread detail before it's buried in concrete.
What the engineer looks at on site
Visits are timed to construction milestones, typically:
- Foundations. Pier or footing excavations, bearing material (alongside the geotechnical engineer), reinforcing before the pour.
- Slab-on-grade. Subgrade preparation, vapor retarder, reinforcing or post-tensioning layout, embedded items.
- Structural frame. Steel erection, connections, bracing, deck attachment; or concrete and masonry reinforcing and placement.
- Lateral system. Shear walls, braced frames, moment connections, diaphragm attachment.
- Roof framing. Joists, purlins, bridging, openings for rooftop equipment.
- Before cover-up. Anything that will be concealed by finishes.
After each visit the engineer issues a field report: what was observed, any items that don't match the documents, and what needs correcting. Those reports go to the owner, architect and contractor. A visit is a sample at a point in time; the contractor is still responsible for building to the documents.
Shop drawings: the submittal loop
Shop drawings turn the design into fabrication and erection drawings. The engineer reviews them to confirm the fabricator has understood the design intent, especially connections, member sizes and anything delegated to the fabricator's engineer.
For structural steel, the AISC Code of Standard Practice (ANSI/AISC 303) sets the default expectation. The fabricator produces the shop and erection drawings; the owner's design representatives review and return them; and the standard assumes a 14-calendar-day turnaround when the contract doesn't set a different period. Approval confirms the fabricator has correctly interpreted the contract documents. It doesn't move responsibility for the design to the fabricator or for dimensions to the engineer.
Ways to keep the submittal loop moving:
- Agree on the submittal schedule early, with the large packages (steel, joists, precast, rebar) staged rather than dumped at once.
- Require complete packages. Partial submittals generate questions, not approvals.
- Use clear stamps: reviewed, reviewed with comments, revise and resubmit, rejected.
- Track every submittal in one log the whole team can see.
RFIs: getting answers without slowing the job
A request for information (RFI) is the contractor's formal question when the documents are unclear, conflicting or don't fit field conditions. A good RFI states the question, references the sheet and detail, proposes a solution and says when the answer is needed. A good response answers that question, says whether there's a cost or schedule impact, and issues a sketch or revised detail where needed.
Most RFI delays come from incomplete questions and unclear ownership. Decide up front who routes RFIs, the expected turnaround, and when an answer becomes a change that needs pricing.
Texas notes for public owners
On Texas public works, Occupations Code §1001.407 says the state or a political subdivision may not build a public work involving engineering where public health, welfare or safety is involved unless the engineering plans, specifications and estimates were prepared by an engineer and the engineering construction is performed under the direct supervision of an engineer. The Engineering Practice Act contains exemptions, so confirm with your attorney or procurement office how it applies to your project. Construction-phase services are one way public owners carry that supervision through the build. Sealed revisions issued during construction also need to carry the engineer's seal under §1001.401.
Contract checklist for construction-phase services
- Number and timing of site visits, and how extra visits are billed.
- Whether code-required structural observations are included.
- Shop drawing and RFI turnaround times.
- Who hires special inspections and testing (the owner, under IBC §1704.2).
- How field reports are distributed.
- What happens when a deficiency is found: who decides on the fix and who pays.
- Closeout: final structural observation statement and any record documents.
Talk to Isbell Engineering Consultants about construction-phase services
Isbell Engineering Consultants lists construction phase services among its structural engineering services: shop drawing reviews, on-site construction observation and responses to RFIs, for commercial, industrial, municipal and educational projects. If you're scoping a design contract or need construction support on a project already underway, contact us. The full range of services is on our services page, and our article on design loads for metal buildings covers what goes into the structure you'll be observing.
Frequently asked questions
What is construction observation?
Construction observation is periodic site visits by the design engineer or architect to check that construction generally conforms to the design documents. It results in field reports noting any discrepancies. It isn't continuous inspection and doesn't replace special inspections or testing.
Who performs structural observation?
Under the 2021 IBC, structural observations are performed by a registered design professional, usually the structural engineer of record or someone under their direction. The owner or the owner's agent employs them when the code requires it.
What is the difference between special inspection and structural observation?
Special inspection is detailed inspection of specific work, such as welding, bolting, reinforcing and concrete placement, by an approved agency hired by the owner. Structural observation is the design professional's visual review of the overall structural system at significant stages. The code says one does not waive the other.
How long does shop drawing review take?
It depends on the contract. For structural steel, the AISC Code of Standard Practice assumes 14 calendar days for return of approval documents when the contract doesn't say otherwise. Set the turnaround in the contract and stage large submittals.
What should an RFI include?
The question, the drawing sheet and detail it concerns, the field condition, a proposed solution if the contractor has one, and the date an answer is needed to avoid delay.
Sources
- 2021 International Building Code, Chapter 17 Special Inspections and Tests (§1704.2, §1704.6) as adopted in Texas (UpCodes)
- 2021 International Building Code, Chapter 16 Structural Design (Table 1604.5 Risk Category)
- AISC, 2022 Code of Standard Practice for Steel Buildings and Bridges (ANSI/AISC 303-22)
- Texas Occupations Code §1001.407, Construction of Certain Public Works (TBPELS Acts and Rules)
- Texas Occupations Code §1001.401, Seal (TBPELS Acts and Rules)
Image credits
- A construction worker walking across a large mat of reinforcing steel before a concrete pour. Photo: Photo by Toni Reed (@trfotos) on Unsplash · Unsplash License
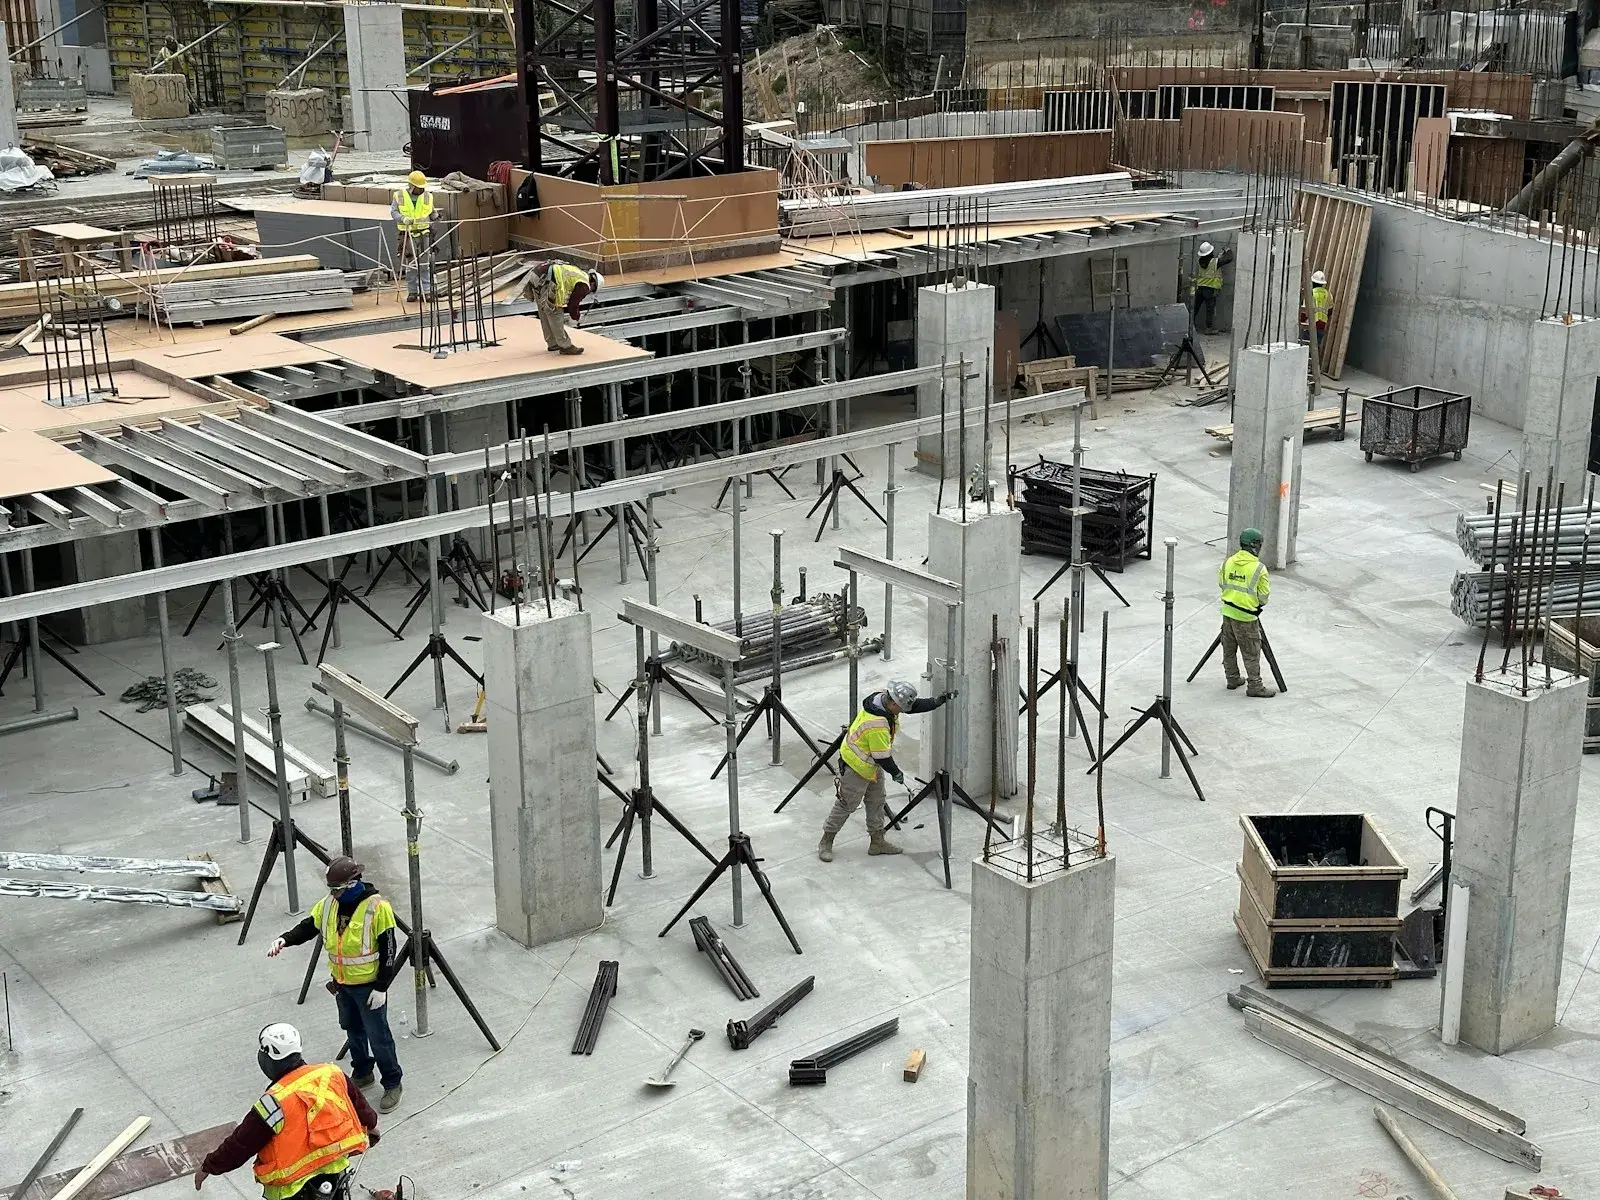
- Workers on a concrete building under construction, with columns, shoring and formwork on the deck. Photo: Photo by Ray Donnelly (@raydonpix) on Unsplash · Unsplash License
Related articles
- Delegated Design and Deferred Submittals: Who Engineers What on a Commercial Project
- Shoring in Construction: The Main Types, the OSHA Lines, and When an Engineer Has to Design It
- Structural Health Monitoring for Commercial Buildings: What to Measure, How Long, and What the Readings Mean on North Texas Clay
Copyright © 2026 Isbell Engineering Consultants - All Rights Reserved.
Made & Managed by North Texas Business Solutions