
Delegated Design and Deferred Submittals: Who Engineers What on a Commercial Project
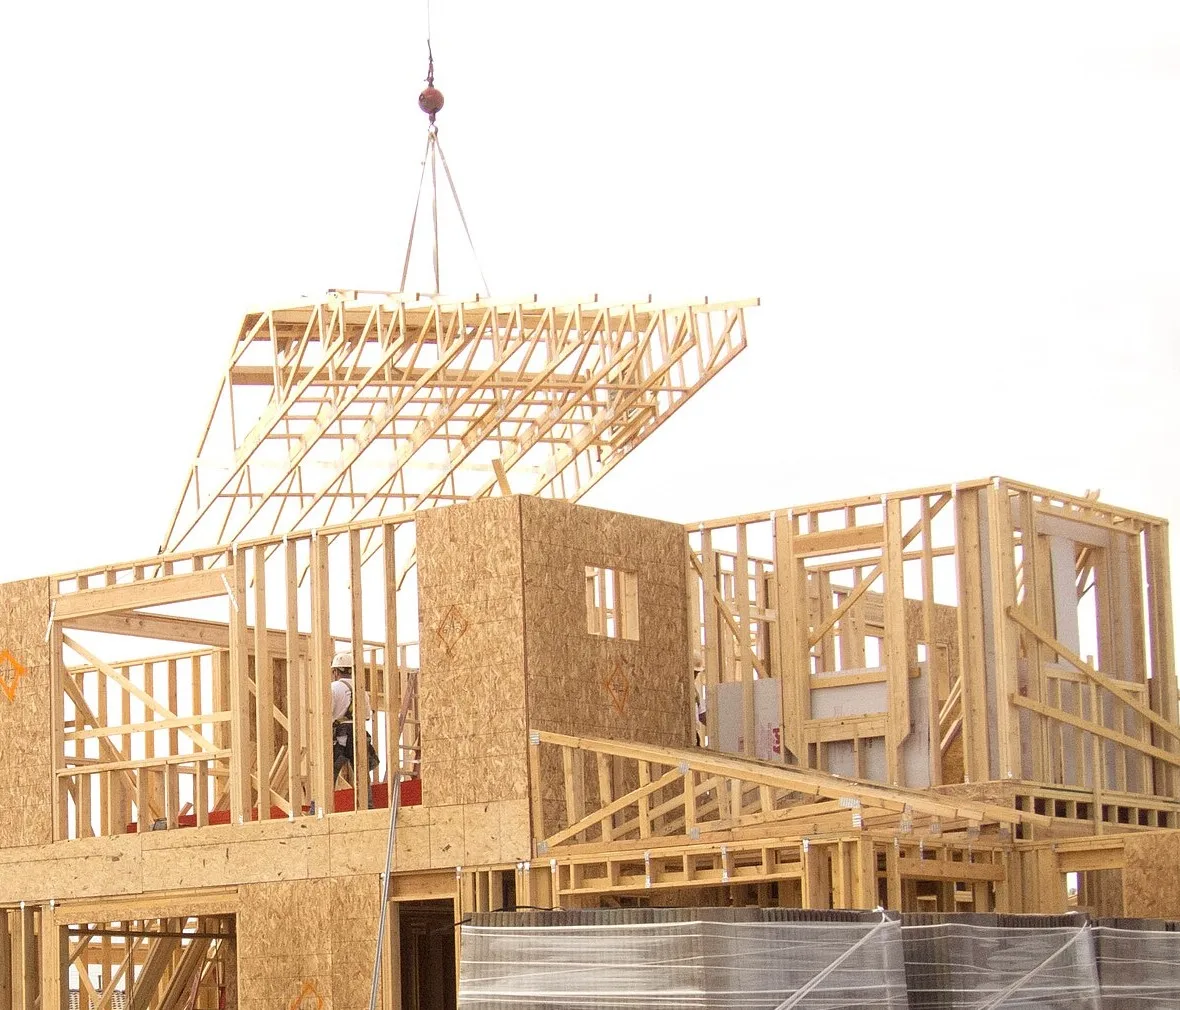
A set of roof trusses going up. Truss design is one of the most common delegated designs: the truss designer's drawings go to the building official before installation. (Photo: National Institute for Occupational Safety and Health (NIOSH), public domain, via Wikimedia Commons (cropped) · Public domain (US gov))

Delegated Design and Deferred Submittals: Who Engineers What on a Commercial Project
Delegated design means the construction contract hands the final design of one part of a building to the contractor, who hires a licensed engineer to do it. The engineer of record still sets the loads and performance criteria and checks the result against them. A deferred submittal is the permit side of the same arrangement: the building official agrees to see that part's documents after the main permit set, and it can't be installed until they're approved.
What is delegated design?
The Engineers Joint Contract Documents Committee (EJCDC) uses a narrow definition. A delegated design exists when the construction contract expressly makes the contractor responsible for the final design and construction of a specific element of the finished project. The contractor, a subcontractor or a supplier then retains a licensed design professional, the delegated designer, who designs that element to performance and design criteria shown in the construction documents.
Two things fall outside that definition. The first is temporary work for the contractor's own means and methods, such as excavation shoring or formwork. That design belongs to the contractor and has nothing to do with the finished building. The second is the engineer of record's overall responsibility. The EJCDC article puts it plainly: the design professional is liable for the project as a completed, functioning whole and sets the criteria, while the delegated designer is liable for its own design but not for those criteria.
ASCE's Committee on Claims Reduction and Management adds that the engineer of record can be named when a delegated piece fails. Its example is a 15-foot contractor-designed wall between an access drive and a wetland. The wall moved during a rain event, and the civil engineer who had designed the site was added as a defendant in the owner's lawsuit.
What gets delegated on a commercial building?
Most delegated items are proprietary or fabricator-driven systems, and the IBC already expects several of them to be designed this way.
| Element | Who designs it | Where the code or contract sets the rules |
|---|---|---|
| Open-web steel joists and joist girders | The joist manufacturer, to SJI 100 or SJI 200 | IBC §2207.2: the registered design professional shows designations and any special loads. §2207.3: the manufacturer designs, with sealed calculations if the RDP asks |
| Wood trusses | The truss designer | IBC §2303.4.1.1: truss design drawings go to the building official for approval before installation and ship with the trusses |
| Permanent bracing for trusses spanning 60 ft or more | A registered design professional the owner hires | IBC §2303.4.1.3 |
| Curtain walls, storefront, cladding | The facade contractor's engineer | Performance specifications in the contract documents |
| Precast concrete wall panels | The precaster's engineer | Contract documents; EJCDC cites precast panel shop drawings sealed by the delegated designer as a common example |
| Steel connections, metal building systems, MSE walls | The fabricator's, manufacturer's or wall supplier's engineer, when the specs assign it | Contract documents |
The joist rules show how the split is meant to work. Under §2207.2 the engineer of record has to put concentrated loads, nonuniform loads, net uplift, nonstandard profiles and deflection criteria on the construction documents. The joist manufacturer can't design for a rooftop unit nobody told it about. Under §2207.4 the joist placement plans list those loads, but they don't need the manufacturer's engineer's seal. The sealed calculations under §2207.3 are a separate submittal the engineer of record can request.
Our article on facade engineering covers curtain wall delegation in more detail.
Delegated design vs deferred submittal
The two terms often get used interchangeably, but one is a contract question (who designs it) and the other a permit question (when the building official sees it).
| Delegated design | Deferred submittal | Contractor means and methods | |
|---|---|---|---|
| What it decides | Who designs a permanent element | When the building official reviews its documents | How the contractor builds |
| Where it's defined | General conditions, e.g. AIA A201-2017 §3.12.10, EJCDC C-700-2018 ¶7.19 | 2021 IBC §107.3.4.1 and Chapter 2 | The construction contract |
| Who seals the design | The delegated designer | Whoever prepared the deferred documents | The contractor's engineer, where one is needed |
| Engineer of record's role | Sets criteria, gives a limited review | Reviews, notes general conformance, forwards to the building official | Usually none |
| Typical examples | Joists, trusses, curtain wall, precast | Often the same delegated items, plus fire sprinklers or other systems designed after permit | Shoring, formwork, crane pads |
Plenty of items are both: a joist package is delegated, and its calculations often come in as a deferred submittal because no joist supplier has been picked at permit time.
How a deferred submittal works under the IBC
The 2021 IBC defines a deferred submittal as the portions of the design that aren't submitted with the permit application and are to be submitted to the building official within a specified period. Section 107.3.4.1 then sets the procedure:
- Deferral needs the building official's prior approval.
- The registered design professional in responsible charge lists the deferred items on the construction documents.
- The deferred documents go first to that design professional, who reviews them and forwards them to the building official with a note that they've been reviewed and found in general conformance with the building's design.
- The deferred items can't be installed until the building official approves those documents.
Section 107.3.4 makes the registered design professional in responsible charge responsible for reviewing and coordinating submittal documents prepared by others, phased and deferred items included. Texas cities adopt different IBC editions with local amendments, so check with your building department before relying on any of this.
Delegated design submittals: how the engineer of record reviews them
The EJCDC article recommends treating the delegated designer's sealed "instruments of service" (design drawings, calculations, specifications and certifications) as action submittals that need an express approval. Unsealed shop drawings, product data and samples are better handled as informational submittals that already carry the delegated designer's own approval stamp.
The review itself is limited by contract. AIA A201-2017 §3.12.10.1 says the architect reviews delegated design submittals only to check conformance with information given and with the design concept in the contract documents. EJCDC C-700-2018 ¶7.19.E is narrower still: confirm the contractor met the paragraph's requirements, confirm the delegated designer used the specified performance and design criteria, and confirm the design is consistent with the design concept.
The reviewer still has to speak up about real problems. EJCDC notes that when a reviewing engineer spots an apparent error serious enough to endanger the finished project or public safety, there may be an ethical duty to raise it, with wording that makes clear the comment doesn't widen the review. Many projects also add a specification section, 01 35 73 Delegated Design Procedures, to spell out these procedures.
Our article on construction observation by the engineer of record covers the rest of the construction-phase work.
Texas: whose seal goes on what
A delegated design puts two or more engineers' work into one building. Under the Texas Board of Professional Engineers and Land Surveyors' rule at 22 TAC §137.33:
- §137.33(b): an engineer may seal only work done by them or under their direct supervision.
- §137.33(g): work by more than one license holder must be sealed so that all of the engineering can be clearly attributed to the responsible license holder. Where two or more engineers worked on the same plan or document, each one's seal and signature go on it with a note describing the work done under each license.
- §137.33(i): one engineer can alter, complete or revise another engineer's work when a client hires them to, but the first engineer must be notified in writing.
In practice, the engineer of record's seal on the structural drawings covers the criteria and the primary structure. The truss designer's or joist engineer's seal covers the delegated product. For a Texas project, write into the specifications that delegated design submittals must be sealed by an engineer licensed in Texas, and say who carries the delay if that isn't done. ASCE recommends the same thing for licensing generally.
Where delegated design goes wrong
The ASCE article lists the usual failure points, and every one of them is cheaper to fix in the bid documents than after award:
- Thin performance criteria. If the specs leave out loads, fire ratings or connection points, the delegated design can meet the spec and still not fit.
- Unclear review scope: calculations, or only design intent?
- No clear demarcation. Gaps appear at interfaces, such as precast panels meeting the structural frame, and nobody owns them.
- Weak documentation, which hurts when something later fails.
A delegated design checklist for owners and project teams
- List every delegated element in a responsibility matrix: who designs it, who seals it, who reviews it, who submits it to the city.
- Put the performance and design criteria for each item in the specs and on the drawings, including special loads, deflection limits and support conditions.
- Get the building official's approval for deferred items early, and list them on the construction documents.
- Require sealed calculations and drawings from a Texas-licensed engineer for each delegated design.
- Build review time for delegated submittals into the schedule, along with the building official's turnaround.
- Hold installation of any deferred item until the building official approves its documents.
- Budget for it. Delegated designs and extra submittal reviews are common exclusions in engineering fee proposals, as our structural engineer cost article explains.
Talk to Isbell Engineering Consultants about construction-phase support
Isbell Engineering Consultants lists construction phase services among its structural engineering services: shop drawing reviews, on-site construction observation and responding to RFIs, alongside structural design of steel, concrete, masonry and timber structures. If you're setting up a project with delegated elements or need delegated design submittals reviewed against the design, send the project details through our contact page.
Frequently asked questions
What is the difference between delegated design and a deferred submittal?
Delegated design is a contract arrangement that decides who designs an element. A deferred submittal is a permit arrangement under IBC §107.3.4.1 that decides when the building official reviews its documents. One item can be both.
Is delegated design the same as design-build?
No. In design-build one entity is hired for the design and construction of the whole project. Delegated design assigns the final design of specific elements to the contractor's engineer on a project the owner's design team otherwise designs.
Does the engineer of record check the delegated designer's calculations?
Usually not in full. Under AIA A201 and EJCDC C-700 the review is limited to conformance with the specified criteria and the design concept. The delegated designer remains responsible for the calculations.
Does a delegated design need its own seal in Texas?
Yes. TBPELS rules require engineering work to be sealed by the engineer who did it or supervised it, and work by more than one engineer must be sealed so each engineer's part is clear.
Sources
- 2021 IBC Chapter 1, Scope and Administration, §107.3.4 and §107.3.4.1 (Texas, via UpCodes)
- 2021 IBC Chapter 2, Definitions: Deferred Submittal; Registered Design Professional in Responsible Charge (Texas, via UpCodes)
- 2021 IBC Chapter 22, Steel, §2207 Steel Joists (Texas, via UpCodes)
- 2021 IBC Chapter 23, Wood, §2303.4 Trusses (Texas, via UpCodes)
- 22 Tex. Admin. Code §137.33, Sealing Procedures (TBPELS, via Cornell LII)
- EJCDC, Shop Drawings and Submittals, Part 6: Delegated Design Submittals (Kevin O'Beirne, PE)
- ASCE Civil Engineering Source, Engineering issues associated with delegated design (2025)
Image credits
- A crane lifts a pre-assembled set of wood roof trusses onto a framed two-story building while a worker in a harness waits on the top plate. Photo: National Institute for Occupational Safety and Health (NIOSH), public domain, via Wikimedia Commons (cropped) · Public domain (US gov)
Related articles
- Shoring in Construction: The Main Types, the OSHA Lines, and When an Engineer Has to Design It
- Structural Health Monitoring for Commercial Buildings: What to Measure, How Long, and What the Readings Mean on North Texas Clay
- Value Engineering in Construction: How Structural Savings Are Found Without Giving Up Performance
Copyright © 2026 Isbell Engineering Consultants - All Rights Reserved.
Made & Managed by North Texas Business Solutions