
Shoring in Construction: The Main Types, the OSHA Lines, and When an Engineer Has to Design It
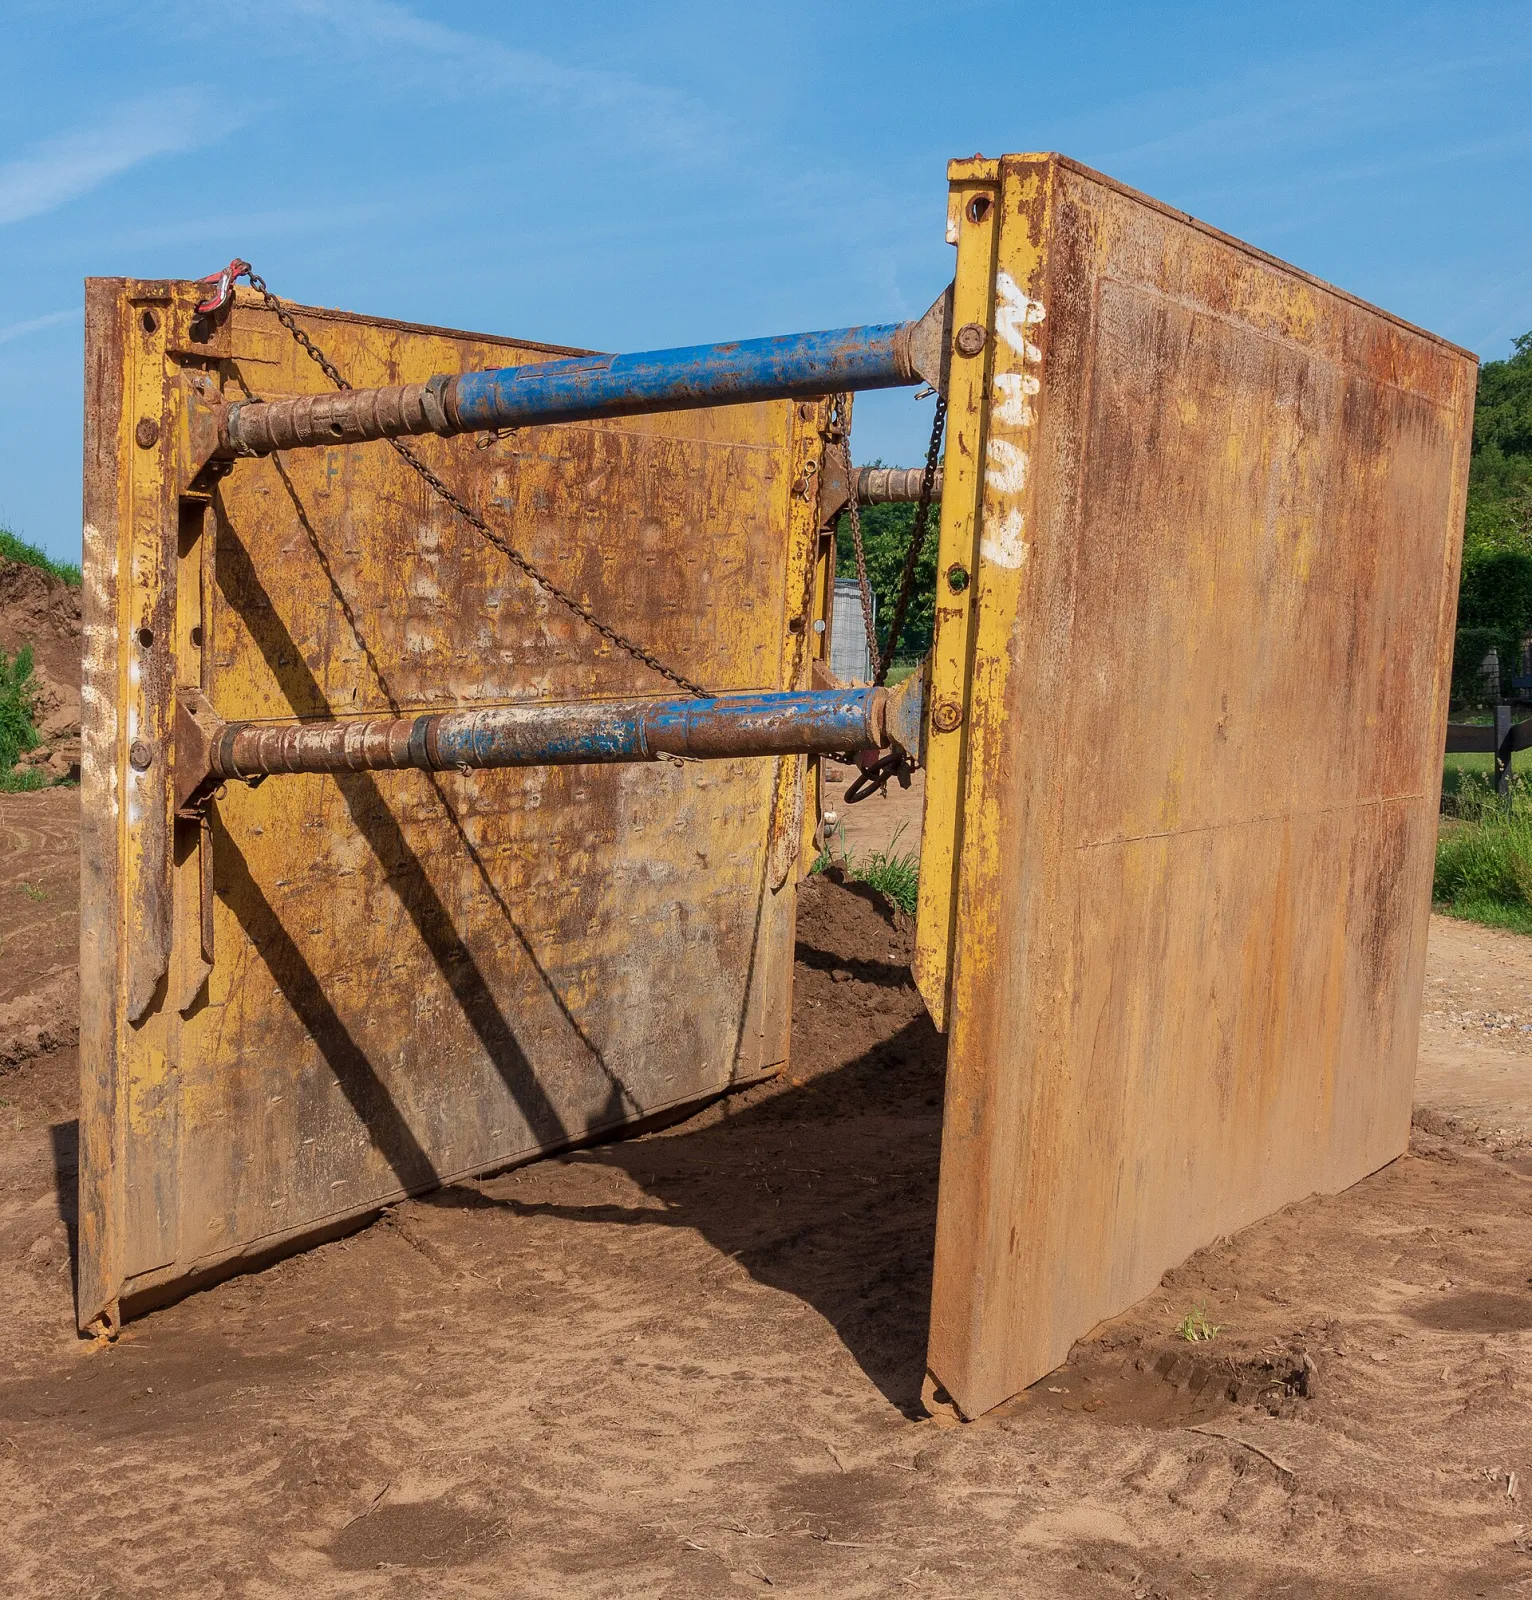
A steel trench box, often called a shoring box. Strictly it's a shield: it protects workers if the trench walls fail, while true shoring pushes back on the walls to stop them failing. (Photo: Jwh, CC BY-SA 3.0 lu, via Wikimedia Commons · CC BY-SA 3.0 lu · cropped and resized)

Shoring in Construction: The Main Types, the OSHA Lines, and When an Engineer Has to Design It
Shoring in construction is temporary support. It holds back the sides of a trench or excavation, holds up formwork and fresh concrete, or props an existing structure while work goes on around it, and it comes out once the permanent structure or backfill takes over. Who may design it depends on depth, soil and what sits next to the hole.
What is shoring in construction?
The word covers three different jobs that share one idea, a temporary member carrying load until something permanent can:
- Excavation and trench shoring: support that resists the soil pressing in on the walls of a cut.
- Shoring for concrete: posts, frames and beams under formwork that carry the weight of wet concrete, and reshores that carry later loads while the slab gains strength.
- Structural shoring: props that hold up or brace an existing wall, floor or foundation during renovation or nearby excavation. Wikipedia describes raking shores this way: inclined members set against a wall, most effective when they meet it at 60 to 70 degrees.
On a trench job, keep shoring and shielding apart. Shoring is designed to stop a collapse. Shielding, such as a trench box, only protects the workers inside it when a collapse happens. OSHA treats them as separate kinds of protective system with separate rules.
Types of shoring and who designs each
| Type | What it holds | Typical use | Design route |
|---|---|---|---|
| Timber trench shoring | Trench walls | Shallow utility trenches | OSHA Appendix C tables, trenches up to 20 ft deep; otherwise an engineer |
| Hydraulic (aluminum) shoring | Trench walls | Utility trenches, quick installs | Manufacturer's tabulated data; OSHA Appendix D if that data can't be used |
| Trench shield (trench box) | Workers, not the walls | Pipe laying in open ground | Manufacturer's tabulated data |
| Soldier piles and lagging, sheet piles | Excavation faces, adjacent ground | Basements, deep utility work, cuts next to buildings | Project-specific engineered design |
| Soil nailing | Excavation faces and slopes | Deeper cuts with room for nails behind the face | Project-specific engineered design |
| Post shores and reshores | Formwork, fresh concrete, young slabs | Elevated slabs, beams, transfer girders | Formwork drawings; tiered single post shores need a qualified designer |
| Raking shores | Existing walls | Renovation, demolition next door | Project-specific engineered design |
Tabulated data covers the common cases. A job that falls outside it needs a design for that site.
The OSHA trench rules: the 5-foot and 20-foot lines
Under §1926.652(a)(1), each worker in an excavation must be protected from cave-ins by an adequate protective system. There are only two exceptions: the excavation is entirely in stable rock, or it's less than 5 feet deep and a competent person has examined the ground and found no sign of a potential cave-in. A trench under 5 feet still needs protection if that examination finds signs of trouble.
For support systems, shields and other protective systems, §1926.652(c) gives the employer four design options:
| Option | Basis of design | Limits |
|---|---|---|
| 1 | OSHA Appendices A and C (timber), D (aluminum hydraulic) | Appendix C covers trenches up to 20 ft deep |
| 2 | Manufacturer's tabulated data | Follow every limit; deviations need the manufacturer's written approval, kept on site |
| 3 | Other tabulated data | Must be in writing, list its limits, and be approved by a registered professional engineer |
| 4 | Design by a registered professional engineer | Written plan with sizes, types and configuration of materials, plus the engineer's identity, kept at the jobsite |
The sloping tables in Appendix B are written for excavations 20 feet deep or less. Deeper than that, or outside what any table covers, the design comes from a registered professional engineer.
Several other rules in §1926.651 shape a shoring plan:
- A competent person inspects the excavation, the area around it and the protective system daily before work starts, as needed during the shift, and after every rainstorm or other event that raises the hazard (§1926.651(k)).
- Spoil, materials and equipment stay at least 2 feet from the edge, or behind retaining devices (§1926.651(j)(2)).
- Trenches 4 feet or deeper need a ladder, stairway or ramp within 25 feet of lateral travel for every worker (§1926.651(c)(2)).
Why soil type drives the design, and how clay gets downgraded
OSHA's Appendix A sorts soil into stable rock, Type A, Type B and Type C. Type A is cohesive soil with an unconfined compressive strength of 1.5 tons per square foot or more, and clay is the textbook example. On paper, a stiff North Texas clay looks like Type A.
But no soil is Type A if it's fissured, if it's subject to vibration from heavy traffic or pile driving, or if it has been previously disturbed. Expansive clays crack as they dry, so a cut in high-plasticity clay often shows fissures. Old utility corridors are disturbed ground. Under Appendix A, submerged soil or soil with water freely seeping from it is Type C.
Soil type sets the allowable slope and the timber sizes. Appendix B allows a maximum simple slope of 3/4:1 in Type A soil and 1:1 in Type B, for excavations 20 feet deep or less. Type C soil gets 1½:1 under §1926.652(b)(1). Moving from A to C can double the width of a sloped cut, which is often why a site with tight property lines ends up with shoring instead of slopes.
A geotechnical report with soil borings gives the shoring designer strengths, water levels and layering. When the cut goes below groundwater, shoring and dewatering have to be designed together.
Shoring next to an existing building
Digging beside a building brings in the building code too. Under the 2021 IBC (check which edition your city enforces):
- §3304.1.2: existing footings or foundations that an excavation can affect must be underpinned adequately or otherwise protected against settlement and lateral movement.
- §3307.1: whoever makes the excavation must give the owners of adjoining buildings written notice at least 10 days before the scheduled start, advising them that the excavation is coming and their buildings should be protected.
- §3307.2.1: where a retention system supports an excavation to protect adjacent structures, a registered design professional must design it for vertical and lateral support.
- §3307.2.2: that design must include requirements for monitoring the system and the adjacent structures for horizontal and vertical movement.
- §3307.2.3: elements can only be removed where backfill or the new structure provides adequate replacement support.
OSHA adds its own line under §1926.651(i)(2). Digging below the base of a footing or retaining wall, where that could reasonably endanger workers, isn't allowed unless there's a support system such as underpinning, the excavation is in stable rock, or a registered professional engineer has approved the determination that the structure is far enough away or the work won't create a hazard.
A basement or deep utility cut along a property line therefore needs an engineered design and a monitoring plan before digging starts.
Shoring and reshoring for concrete
Shoring for concrete operations falls under 29 CFR 1926.703:
- Formwork, including shoring equipment, must be designed and built to carry all vertical and lateral loads that may reasonably be expected, and the drawings or plans, including revisions, must be available at the jobsite (§1926.703(a)).
- Shoring equipment is inspected before erection, and erected shoring is inspected immediately before, during and immediately after the concrete placement. Damaged equipment that no longer has the required strength can't be used (§1926.703(b)).
- Where single post shores are stacked in tiers, the design must be prepared by a qualified designer and the erected shoring inspected by an engineer qualified in structural design (§1926.703(b)(8)).
- Reshoring goes in as the original forms and shores come out, whenever the concrete would otherwise have to carry loads beyond its capacity. Forms and shores stay until the concrete has reached enough strength to support its own weight and the loads on it (§1926.703(b)(10), (e)).
The engineer of record usually sets stripping criteria and allowable construction loads. The shoring layout is often a delegated design by the contractor's engineer, reviewed as a submittal.
Texas public projects: trench safety in the bid documents
Texas has a specific rule for public work. Under Health and Safety Code §756.023, when a project for a political subdivision includes trench excavation deeper than 5 feet, the bid documents and contract must include:
- a reference to the OSHA trench safety standards in effect during construction;
- any special shoring requirements of the political subdivision, with a separate pay item measured by the square foot of shoring;
- any geotechnical information the owner obtained for the contractor's use in designing the trench safety system;
- a separate pay item for trench excavation safety protection, measured by the linear foot of trench.
The owner may also require a prebid conference to coordinate a geotechnical investigation by bidders.
A pre-dig checklist for owners and project teams
- Is any part of the excavation 5 feet deep or more?
- Does any cut go deeper than 20 feet, or outside the manufacturer's or OSHA tables?
- What do the borings show for soil type, fissuring, fill and groundwater?
- Is any footing, wall, pavement or utility within the zone the excavation could affect?
- Who designs the shoring, who inspects it daily, and who reads the monitoring points?
- For concrete work, when may the forms come out, and what is the reshoring sequence?
- On a public Texas project, are the §756.023 pay items and geotechnical data in the bid set?
Talk to Isbell Engineering Consultants about temporary structures
Isbell Engineering Consultants lists temporary structures design, covering shoring, scaffolding and formwork systems, among its structural engineering services. Its geotechnical engineering services include site investigations, earth retaining wall soil parameters for gravity, cantilevered and anchored walls, and groundwater and dewatering design. If you have an excavation, a cut next to an existing building or a cast-in-place structure that needs a shoring design or review, send the project details through our contact page.
Frequently asked questions
What is shoring in construction?
Temporary support for excavation walls, formwork and fresh concrete, or an existing structure, removed once the permanent work or backfill takes the load.
What is the difference between shoring and shielding?
Shoring holds the trench walls up. A shield, such as a trench box, protects the workers inside it if the walls fail. OSHA regulates both under 29 CFR 1926.652.
When does a trench need a design by a registered professional engineer?
When the system isn't taken from OSHA's appendices or the manufacturer's tabulated data. OSHA's timber shoring and sloping tables stop at 20 feet, so deeper excavations need an engineered design.
What is reshoring?
Shores installed as the original forms and shores come out, so young concrete isn't loaded beyond its capacity. OSHA 1926.703 requires it whenever that would otherwise happen.
Do I need shoring when excavating next to a neighboring building?
Often yes. The IBC requires affected footings to be underpinned or protected, and a retention system protecting adjacent structures needs a registered design professional and a monitoring plan. Check with your local building department.
Sources
- 29 CFR 1926.652, Requirements for protective systems (via Cornell LII)
- 29 CFR 1926.651, Specific excavation requirements (via Cornell LII)
- 29 CFR 1926 Subpart P, Appendix A, Soil Classification (via Cornell LII)
- 29 CFR 1926 Subpart P, Appendix B, Sloping and Benching (via Cornell LII)
- 29 CFR 1926 Subpart P, Appendix C, Timber Shoring for Trenches (via Cornell LII)
- 29 CFR 1926.703, Requirements for cast-in-place concrete (via Cornell LII)
- 2021 IBC Chapter 33, Safeguards During Construction, §3304 and §3307 (Texas, via UpCodes)
- Texas Health and Safety Code §756.023, Trench Excavation for Political Subdivision
- Wikipedia, Shoring
Image credits
- A steel trench shield box with two blue adjustable spreader struts standing on bare soil at a construction site. Photo: Jwh, CC BY-SA 3.0 lu, via Wikimedia Commons · CC BY-SA 3.0 lu · cropped and resized
Related articles
- Delegated Design and Deferred Submittals: Who Engineers What on a Commercial Project
- Structural Health Monitoring for Commercial Buildings: What to Measure, How Long, and What the Readings Mean on North Texas Clay
- Value Engineering in Construction: How Structural Savings Are Found Without Giving Up Performance
Copyright © 2026 Isbell Engineering Consultants - All Rights Reserved.
Made & Managed by North Texas Business Solutions