
Retaining Wall Design: When You Need an Engineer and What They Check
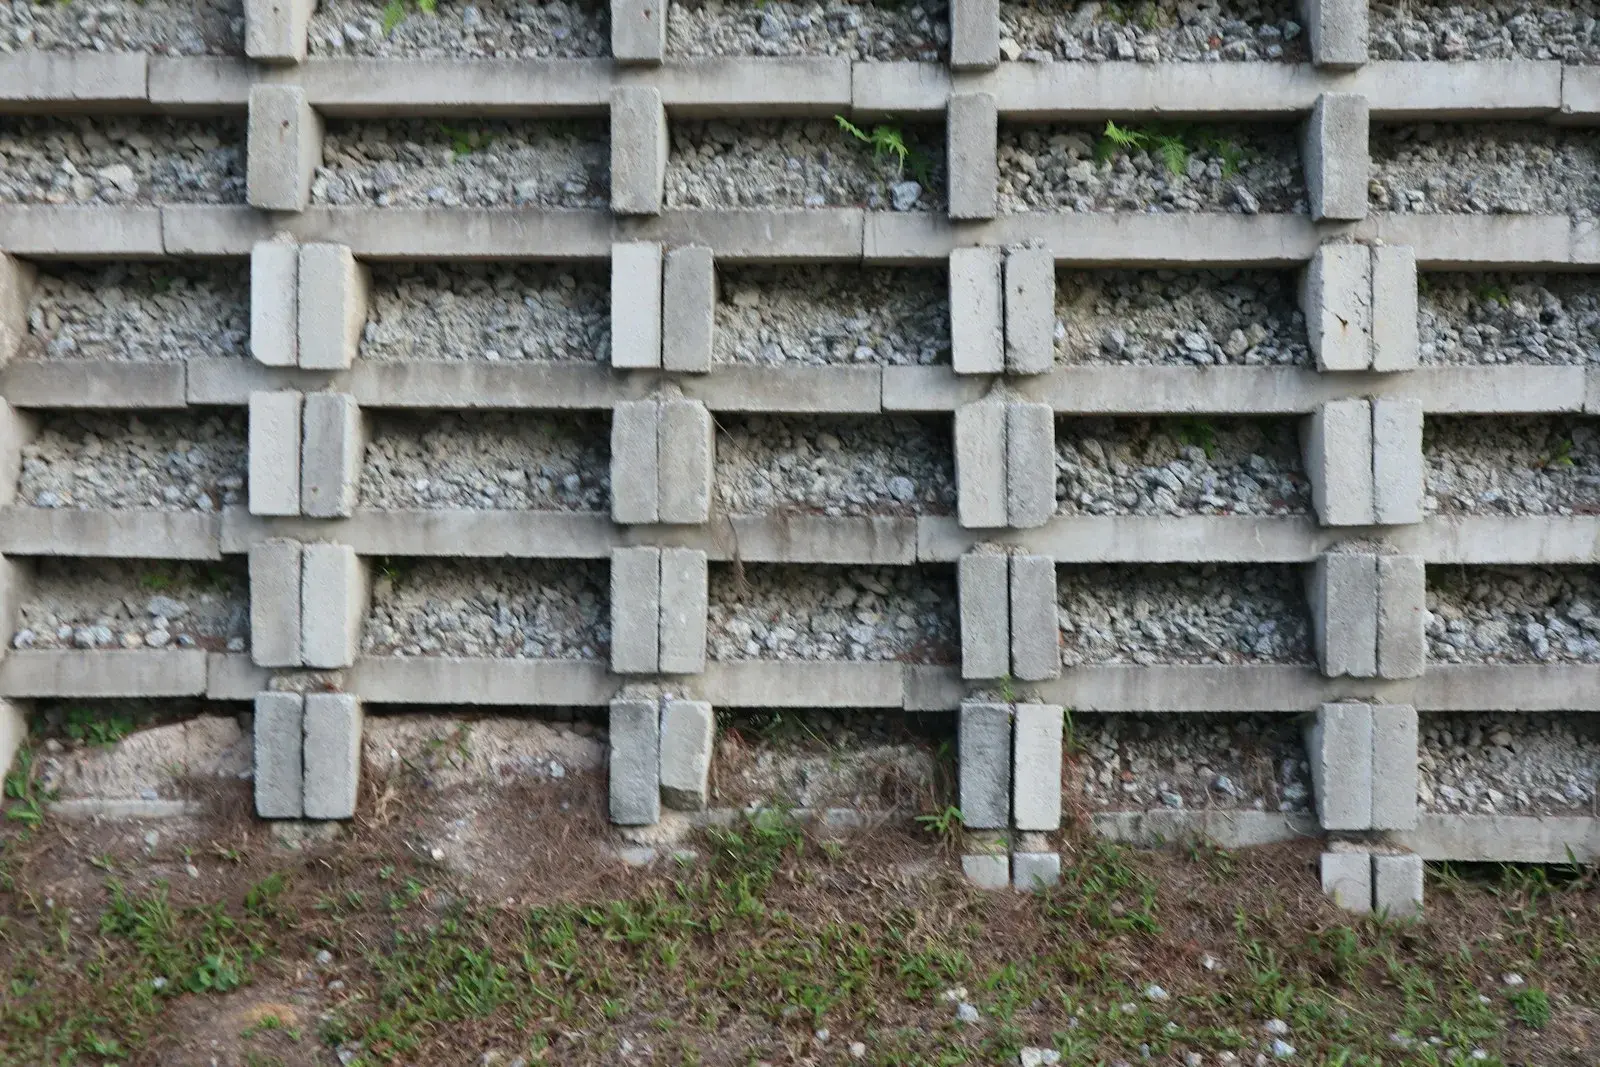
A precast concrete crib wall, one form of gravity wall. Its weight, and the stone fill inside the cribs, holds the slope back. The open face also lets water drain out. (Photo: Photo by nhxl bdl (@nnulll___) on Unsplash · Unsplash License)
Retaining wall design is mostly about the soil and water behind the wall, not the wall itself. A wall that's strong enough as a piece of concrete or block can still slide, tip, sink or take the whole slope with it if the earth pressure, the drainage or the ground under it was guessed wrong. Under the International Building Code, a wall more than 4 feet tall (measured from the bottom of the footing) or one that holds back a surcharge such as a parking lot, a building or a slope needs a permit, and in practice that means engineered drawings.
Below: when you need an engineer, the five things the engineer checks, how the common wall types compare, and the North Texas clay issues that make wall design harder here.
When does a retaining wall need an engineer?
The 2021 IBC exempts a retaining wall from a building permit only if it is not over 4 feet tall from the bottom of the footing to the top of the wall, and only if it isn't supporting a surcharge or impounding flammable or combustible liquids (Class I, II or IIIA). Note where that measurement starts. A wall with 3.5 feet showing above grade and a footing 1 foot down is already over the line.
"Surcharge" is the catch on commercial sites. Anything that adds load on the retained side counts: a drive aisle, a parking lot, a building footing, stored material, a sloped backfill. Most site walls on commercial projects support something, so most need a permit regardless of height.
Cities in Texas adopt the IBC with local amendments, and some set their own thresholds or require sealed drawings for lower walls. Check with your local building department. Even when a permit isn't required, a wall next to a property line, a building, a road or a drainage channel is worth having engineered, because the cost of failure lands on someone else as well as you.
What the engineer checks: five ways a retaining wall fails
IBC §1807.2.1 requires retaining walls to be designed for stability against overturning, sliding, excessive foundation pressure and water uplift. §1807.2.3 requires a minimum safety factor of 1.5 against both sliding and overturning (1.1 where earthquake loads are included). Add global stability and internal strength and you have the five checks:
| Failure mode | What happens | What the design does about it |
|---|---|---|
| Sliding | Earth pressure pushes the whole wall forward along its base | Wider base, a shear key below the footing, or tiebacks; safety factor of at least 1.5 |
| Overturning | The wall rotates forward about its toe | Longer heel or base, heavier wall, batter (leaning the face back); safety factor of at least 1.5 |
| Bearing (excessive foundation pressure) | The soil under the toe overstresses and settles, and the wall tilts | Footing sized to the allowable bearing pressure from the geotechnical report |
| Global stability | A deep slip surface passes under and behind the wall and the slope fails as a unit | Geotechnical slope stability analysis; deeper embedment, ground improvement or a different wall type |
| Structural and drainage failure | The stem cracks, block units shift, or water builds up behind the wall and adds pressure | Reinforcing design, drainage aggregate, drain pipe and outlets, weep holes |
Global stability is the one that gets missed when a wall is designed from a block manufacturer's chart without a geotechnical engineer. The wall can pass sliding and overturning on paper and still fail with the slope it sits in. The FHWA Soils and Foundations Reference Manual treats slope stability as its own analysis for that reason.
Water is what usually brings a wall down
Colorado State University Extension puts it bluntly: most retaining walls fail because of pressure from water or soil moisture built up behind the wall. The building code says the same thing in its own terms. IBC §1610.1 requires walls to be designed for full hydrostatic pressure from undrained backfill unless a drainage system is installed, and adds that lateral pressure from surcharge loads must be added to the soil load.
A typical drainage design includes:
- Free-draining aggregate directly behind the wall, wrapped in filter fabric where the native soil could migrate into it
- A perforated drain pipe at the base of the wall that outlets to daylight or a storm structure
- Weep holes or outlets through the face of cast-in-place or masonry walls
- A low-permeability cap and surface grading at the top so runoff doesn't pour into the backfill
On the drawings, check where the drain pipe discharges. A drain that dead-ends into the same clay is a drain in name only.
Why North Texas clay changes the design
Expansive clay pushes on walls in two ways: as dead weight like any soil, and as swelling pressure when it gets wet. IBC §1610.1 says lateral pressure must be increased if expansive soils are present at the site.
Table 1610.1 gives design lateral pressures by soil type. Clean sands and gravels (SW, GW) carry 30 psf per foot of depth for an active (free-to-move) wall and 60 psf per foot for an at-rest (restrained) wall. Low-plasticity clay (CL) jumps to 60 and 100 psf per foot. High-plasticity clay (CH) and elastic silt (MH) have no value at all; the table marks them "unsuitable as backfill material."
That last line matters on North Texas sites where the borings find high-plasticity clay. The practical answers are to import select granular or low-plasticity backfill for a zone behind the wall, treat the clay, or design for higher pressures, and always to drain it. Your geotechnical engineer should give the backfill specification and the lateral earth pressure values to use. That's the "earth retaining wall soil parameters" part of a geotechnical report.
Types of retaining walls compared
| Wall type | How it resists the soil | Typical use | Watch for |
|---|---|---|---|
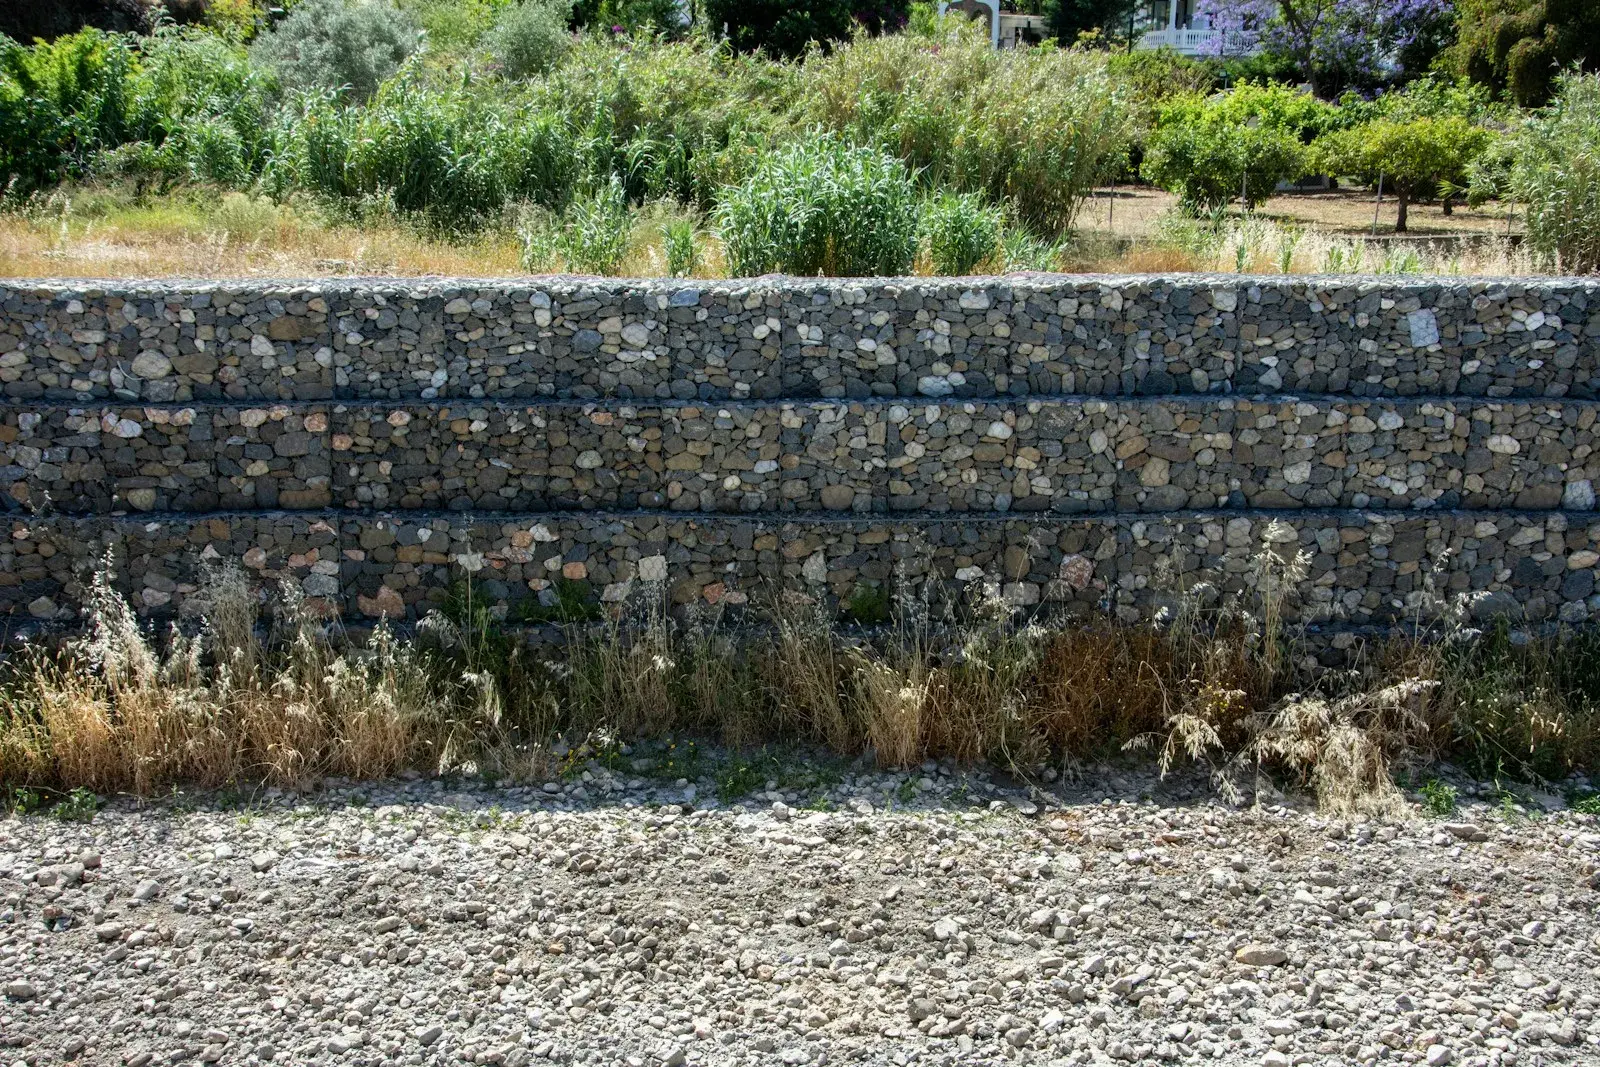
| Gravity (concrete, stone, gabion, crib, large block) | Its own weight | Lower walls, landscape and channel walls | Needs a wide base as height grows; global stability |
| Cantilever (reinforced concrete) | An L- or T-shaped stem and footing; the soil on the heel helps hold it down | Most cast-in-place site and building walls | Drainage behind a solid face; footing size on weak clay |
| Mechanically stabilized earth (MSE) | Layers of geogrid or steel strips that turn the backfill into a gravity mass | Tall walls, highway and pad grade separations | Backfill quality and compaction; reinforcement length needs space behind the wall. See our MSE wall guide |
| Anchored or tieback | Ground anchors drilled back into the retained soil or rock | Cuts next to existing structures, tight sites | Anchor capacity testing; easements for anchors under neighboring property |
| Sheet pile or soldier pile and lagging | Embedded vertical members, often with anchors | Temporary or permanent excavation support | Embedment depth; usually needs specialty contractor design input |
The wall type usually follows from the height, the space behind the wall, the soil and what sits on top of it. A geotechnical engineer and a structural engineer working from the same soil values can compare two or three options on cost before anyone draws details.
Building and digging near a wall
Retaining walls fail during construction too. OSHA's excavation standard (29 CFR 1926.651(i)) requires shoring, bracing or underpinning where an excavation endangers the stability of adjoining walls or structures, and it prohibits digging below the base or footing of a retaining wall in a way that could endanger workers unless a support system is provided, the excavation is in stable rock, or a registered professional engineer has approved it. Utility trenches along the toe of a wall are a common trigger.
Other construction items to watch:
- Backfill placed in thin, compacted lifts with light equipment near the wall; heavy rollers right behind a fresh wall add pressure it wasn't designed for
- Drain aggregate and pipe installed as drawn and inspected before it's buried
- No stockpiles or parked equipment on the retained side unless the design allowed for the surcharge
Retaining wall design checklist for owners
- Measure the height from the bottom of the footing, not from grade.
- List everything that will sit on top: parking, drives, buildings, slopes, fences, trees.
- Get a geotechnical investigation that gives lateral earth pressures, bearing, a backfill specification and a global stability check.
- Confirm where the drainage goes and that the outlet is shown on the civil drawings.
- Check for utilities and easements behind and below the wall, especially for tieback anchors.
- Ask who will observe the footing excavation, drainage and backfill before they're covered.
Working with Isbell Engineering Consultants
Isbell Engineering Consultants is a structural, geotechnical and civil engineering firm based in Valley View, Texas. Its geotechnical engineering services include earth retaining wall soil parameters and retaining wall design for gravity, cantilevered and anchored walls and mechanically stabilized earth systems, and its structural engineering services include retaining wall design in coordination with the geotechnical work. For walls that are part of a larger building, see our overview of foundation design. If you have a commercial, municipal or industrial site that needs a wall, send the grading plan and project details through the contact page.
Frequently asked questions
At what height does a retaining wall need an engineer?
Under the 2021 IBC, walls over 4 feet tall measured from the bottom of the footing to the top of the wall need a permit, as does any wall supporting a surcharge such as a driveway, parking or a building. Permitted walls generally need engineered drawings. Local amendments vary, so check with your city.
Does a 4 ft retaining wall need drainage?
Yes. Height doesn't change the physics: water behind a wall adds pressure, and the IBC requires walls without a drainage system to be designed for full hydrostatic pressure. Free-draining aggregate, a drain pipe with a real outlet and surface grading that keeps runoff out of the backfill are standard.
What is the 1/3 rule for retaining walls?
It's a rule of thumb, not a code requirement, and versions vary: some use it for how much of a wall's height to bury, others for keeping the resultant force within the middle third of the base so the whole footing stays in compression. Engineered walls are checked against the IBC's 1.5 safety factor for sliding and overturning instead.
Can I use the clay I dug out as backfill behind a retaining wall?
Usually not without a design for it. IBC Table 1610.1 lists high-plasticity clay (CH) as unsuitable as backfill, and expansive clay adds swelling pressure when it gets wet. Most engineered walls on clay sites call for imported select or granular backfill in a zone behind the wall.
What's the difference between a gravity and a cantilever retaining wall?
A gravity wall holds the soil back with its own weight, so it gets wide at the base as it gets taller. A cantilever wall is a reinforced concrete stem on a footing, and the soil sitting on the footing's heel helps hold it in place, which lets it be thinner for the same height.
Sources
- 2021 IBC §105.2 Work Exempt from Permit (Texas, via UpCodes)
- 2021 IBC §1807.2 Retaining Walls (Texas, via UpCodes)
- IBC §1610.1 Lateral Pressures and Table 1610.1 (via UpCodes)
- 29 CFR §1926.651(i), Stability of Adjacent Structures (Cornell LII)
- Colorado State University Extension, PlantTalk: Retaining Walls, Design Considerations
- FHWA NHI-06-088, Soils and Foundations Reference Manual, Volume I
Image credits
- Precast concrete crib retaining wall with interlocking headers and stretchers filled with crushed stone. Photo: Photo by nhxl bdl (@nnulll___) on Unsplash · Unsplash License
- Low stepped gabion retaining wall of wire baskets filled with stone along a gravel path. Photo: Photo by Milan Trninic (@wedesignmarbella) on Unsplash · Unsplash License
Related articles
Copyright © 2026 Isbell Engineering Consultants - All Rights Reserved.
Made & Managed by North Texas Business Solutions