
Foundation Design: How Engineers Choose and Design a Building Foundation
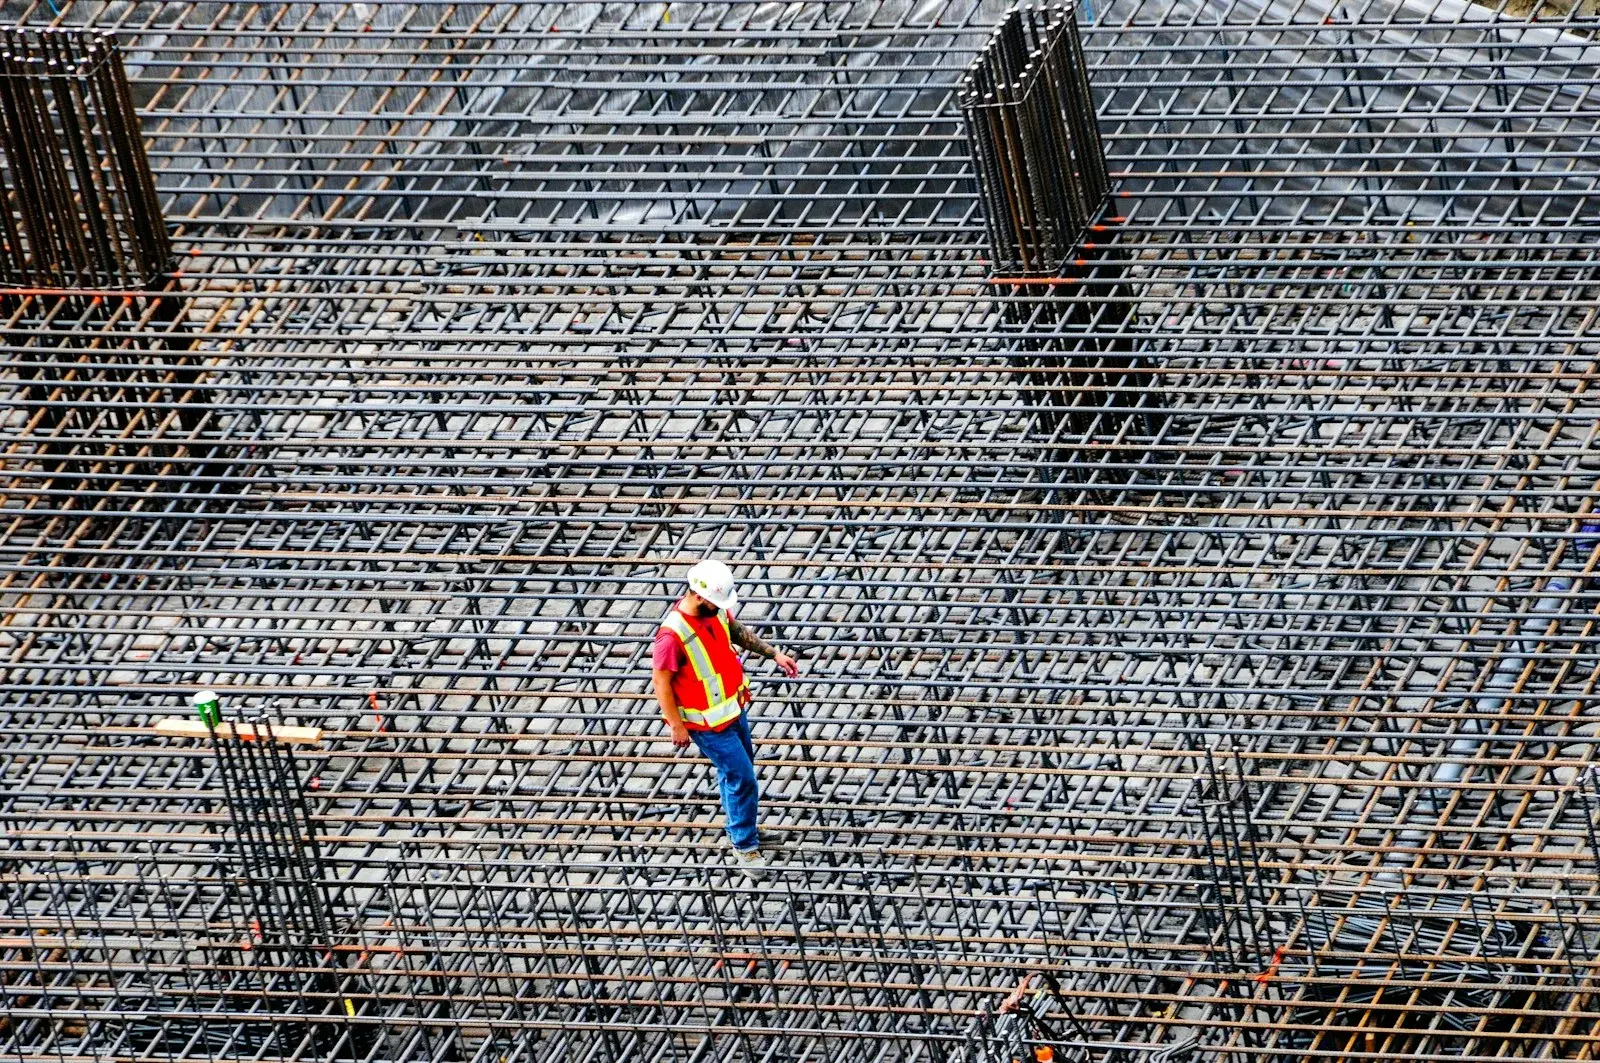
Reinforcing for a mat foundation before the pour. The column cages tie the frame above into the mat, which spreads the building load over the whole footprint. (Photo: Photo by Toni Reed (@trfotos) on Unsplash · Unsplash License)
Foundation design is the process of matching what a building pushes down (and sideways, and sometimes up) to what the ground underneath can take. On a commercial project it's a two-engineer job: the geotechnical engineer works out how the soil and rock behave, and the structural engineer designs the concrete and steel that sit in that ground. On North Texas clay, the hardest part usually isn't carrying the weight. It's dealing with soil that swells when wet and shrinks when dry.
Here's how the process runs, how the foundation type gets chosen, which parts of the building code drive it, and what an owner should send and check along the way.
The foundation design process, step by step
Every project is different, but the sequence is close to this:
- Loads. The structural engineer works out what the building delivers to the foundation: dead and live loads, roof loads, wind and seismic forces, and uplift. Most of those come from ASCE/SEI 7, which the building code adopts by reference.
- Site investigation. The geotechnical engineer drills borings, logs the soil and rock, runs lab tests and checks groundwater.
- Geotechnical recommendations. The report gives allowable bearing pressures, estimated settlement, swell potential, recommended foundation types, pier or footing depths, and how to prepare the building pad.
- Foundation selection. The two engineers, with the owner and architect, pick a foundation type that works for the soil, the loads, the budget and the schedule.
- Structural design. The structural engineer sizes footings, slabs, grade beams, piers or piles and their reinforcing, and checks them against concrete code requirements.
- Sealed construction documents. In Texas, engineering plans and specifications for a project built in the state must be sealed by the licensed engineer (Texas Occupations Code §1001.401).
- Construction. Special inspections, construction observation and the geotechnical engineer's checks of bearing soils and pier holes confirm the ground matches what was assumed.
The handoff in steps 3 and 4 is where most foundation problems are either prevented or baked in.
Who does what: geotechnical vs structural
| Task | Geotechnical engineer | Structural engineer |
|---|---|---|
| Building loads and load combinations | Uses them to size the investigation | Calculates them (ASCE 7 and the IBC) |
| Borings, sampling, lab testing | Plans, logs and interprets | Reviews the results |
| Allowable bearing pressure and settlement | Sets them | Designs to them |
| Swell potential and active zone on clay | Estimates them and the design parameters | Designs slabs and beams for them |
| Foundation type | Recommends what the ground supports | Chooses the system with the owner and architect |
| Footing, slab, pier and pile sizing and reinforcing | Gives depth, capacity and side-friction values | Designs the elements |
| Pad preparation, fill, moisture conditioning | Specifies it | Coordinates it with the slab design |
| During construction | Checks bearing soils, pier holes, fill placement | Answers RFIs, reviews submittals, observes the work |
When both disciplines sit in the same firm, or at least talk early, the foundation is usually simpler and cheaper. When the report is ordered late and the structure is already drawn, the foundation tends to get whatever is left.
When a geotechnical investigation is required
Section 1803 of the 2021 International Building Code covers geotechnical investigations. The building official can require one, and you need one any time the design uses bearing values higher than the code's presumptive values. Table 1806.2 allows only 1,500 psf vertical bearing for clays and silts (CL, ML, MH and CH) without a report. That is low for most commercial buildings, so in practice nearly every commercial project in North Texas starts with borings.
Section 1803.5.3 sets the test for expansive soil. Under the IBC, soil counts as expansive when it has a plasticity index of 15 or more, more than 10 percent passing the No. 200 sieve, and more than 10 percent of particles smaller than 5 micrometers; an expansion index above 20 is an alternative test. When the borings show clay that meets that definition, which is common on North Texas sites, Section 1808.6 applies.
How the foundation type is chosen on North Texas clay
IBC §1808.6 gives four routes for building on expansive soil: design the foundation to resist the soil's volume change (including taking it below the zone of seasonal moisture change), design a slab-on-ground to the WRI/CRSI or PTI methods, remove the expansive soil, or stabilize it. Each common foundation type uses one or more of those routes.
| Foundation type | How it deals with clay | Where it fits | Code sections |
|---|---|---|---|
| Spread and continuous footings | Bears near the surface; usually paired with select fill or moisture-conditioned soil to limit swell | Light to moderate loads on low-swell or treated soil; minimum depth 12 in below undisturbed ground | §1806, §1809 |
| Post-tensioned slab-on-ground | Stiff slab designed to bend with predicted edge and center movement | Retail, offices, schools, light industrial where some movement is acceptable | §1808.6.2 (PTI DC10.5) |
| Conventionally reinforced slab with grade beams | Same idea, using rebar and the WRI/CRSI method | Where future slab cuts are likely or PT isn't preferred | §1808.6.2 (WRI/CRSI) |
| Drilled piers (drilled shafts) with grade beams and a structural or floating slab | Piers go below the active zone into stable clay or rock; beams and slab span or float above | Heavier frames, moisture-sensitive buildings, high swell estimates | §1808.6.1, §1810 |
| Mat foundation | One thick reinforced slab under the whole footprint | Heavy loads, closely spaced columns, or weak soil | §1808.6, §1809 |
| Driven piles | Steel or concrete piles driven to capacity | Deep soft soils or where drilling is impractical | §1810 |
The geotechnical report usually narrows the field to two or three options. The final call weighs cost, schedule, how much floor movement the use can accept (a warehouse with racking tolerates less than a church fellowship hall) and future plumbing or renovation. Our separate articles go deeper on spread footings, post-tension slabs on expansive soil and drilled pier foundations.
What the structural design checks
Once the type is chosen, the structural engineer checks that the foundation carries the loads without overstressing the soil or the concrete. For shallow foundations, the FHWA Soils and Foundations Reference Manual treats bearing capacity and settlement as separate checks, and settlement often ends up governing the size. For deep foundations, pier or pile capacity comes from the side friction and end bearing values in the geotechnical report, and the engineer also checks uplift, lateral load and the grade beams that span between piers.
On clay, the engineer also designs for movement:
- Slabs and grade beams sized for the heave and shrink values the geotechnical engineer gives.
- Piers reinforced full length so swelling clay gripping the shaft can't pull it apart.
- Void boxes or a crawl space under beams and suspended slabs where the soil is expected to swell into them.
- Plumbing details that let pipes move with the soil or stay clear of it. Our article on suspended foundations and plumbing covers that coordination.
Special inspections during foundation work
Chapter 17 of the IBC lists the inspections that apply to foundations. Table 1705.6 covers soils: periodic checks that the excavation reaches proper material and depth, and continuous inspection while controlled fill is placed and compacted. Section 1705.7 requires continuous inspection of driven deep foundations, and §1705.8 requires continuous inspection of cast-in-place deep foundations such as drilled piers, including location, plumbness, diameter, length, embedment and concrete volume.
Under §1704.2, the owner or the owner's agent hires the special inspection agency, not the contractor. Budget for it separately.
What the owner should send, and check before the pour
Send the engineers:
- A site plan with the building footprint, finished floor elevation and any planned grade changes
- Column loads or a description of the structure (metal building, tilt-wall, steel frame, masonry)
- Any heavy equipment, racking, cranes or floor-flatness requirements
- Whether the floor can tolerate movement, and whether tenants will cut trenches later
- Older surveys, previous geotechnical reports or knowledge of fill, ponds or trees on the site
Check before concrete:
- The geotechnical report date and whether the borings cover the final footprint
- That the pad preparation in the geotechnical report made it into the civil and structural specifications
- The statement of special inspections and who's on it
- That pier holes or footing bottoms will be observed before concrete goes in
- How the engineer of record will handle a field change if the soil doesn't match the borings
Working with Isbell Engineering Consultants
Isbell Engineering Consultants is a structural, geotechnical and civil engineering firm based in Valley View, Texas. On the geotechnical side, its geotechnical engineering services include site investigations, soil and rock mechanics analysis and foundation recommendations for shallow foundations (spread footings, mat foundations) and deep foundations (piles, drilled shafts, caissons). On the structural side, its structural engineering services include foundation design, coordination with the geotechnical work and construction phase services. If you have a commercial, industrial or municipal project and want the soils work and foundation design pointed in the same direction from the start, send the project details through the contact page.
Frequently asked questions
What is foundation design?
It's the engineering that sizes and details the part of a building that transfers its loads into the ground. It combines a geotechnical investigation of the soil and rock with structural design of the footings, slabs, piers or piles, and it ends in sealed drawings that the contractor builds from.
What are the main types of foundations?
Shallow foundations bear near the surface: spread and continuous footings, slabs-on-ground and mat foundations. Deep foundations carry loads down to stronger or more stable layers: drilled piers (drilled shafts), caissons and driven piles. On expansive clay, a common commercial choice is drilled piers with grade beams, or a post-tensioned slab where some movement is acceptable.
Who designs a building foundation, the geotechnical or the structural engineer?
Both. The geotechnical engineer investigates the ground and recommends foundation types, bearing pressures, settlement, swell and pier depths. The structural engineer uses those values to design and detail the foundation elements and seals the foundation drawings.
Do I need a soils report to design a foundation in Texas?
For most commercial buildings, yes. The IBC's presumptive bearing value for clay is only 1,500 psf, and anything higher needs a geotechnical investigation. Expansive clay also has to be identified and designed for under IBC §1808.6. Your local building department may require a report regardless, so check with them.
How long does foundation design take?
It depends on the project. The geotechnical field work, lab testing and report usually come first, then the structural design follows the building design. Ordering the geotechnical investigation early keeps it off the critical path.
Sources
- 2021 International Building Code, Chapter 18 Soils and Foundations (§1803, Table 1806.2, §1808.6, §1809, §1810)
- 2021 IBC Chapter 18 as adopted in Texas (UpCodes viewer)
- 2021 IBC Chapter 17 Special Inspections and Tests (§1704.2, §1705.6, §1705.7, §1705.8), via UpCodes
- FHWA NHI-06-088, Soils and Foundations Reference Manual, Volume I
- ASCE/SEI 7-22, Minimum Design Loads and Associated Criteria for Buildings and Other Structures
- Texas Occupations Code §1001.401, Use of Seal
Image credits
- Worker walking across a dense mat of reinforcing steel for a large foundation, with column cages rising from the mat. Photo: Photo by Toni Reed (@trfotos) on Unsplash · Unsplash License
Related articles
- Delegated Design and Deferred Submittals: Who Engineers What on a Commercial Project
- Shoring in Construction: The Main Types, the OSHA Lines, and When an Engineer Has to Design It
- Structural Health Monitoring for Commercial Buildings: What to Measure, How Long, and What the Readings Mean on North Texas Clay
Copyright © 2026 Isbell Engineering Consultants - All Rights Reserved.
Made & Managed by North Texas Business Solutions