
Spread Footings: How Shallow Foundations Are Sized, and When Clay Rules Them Out
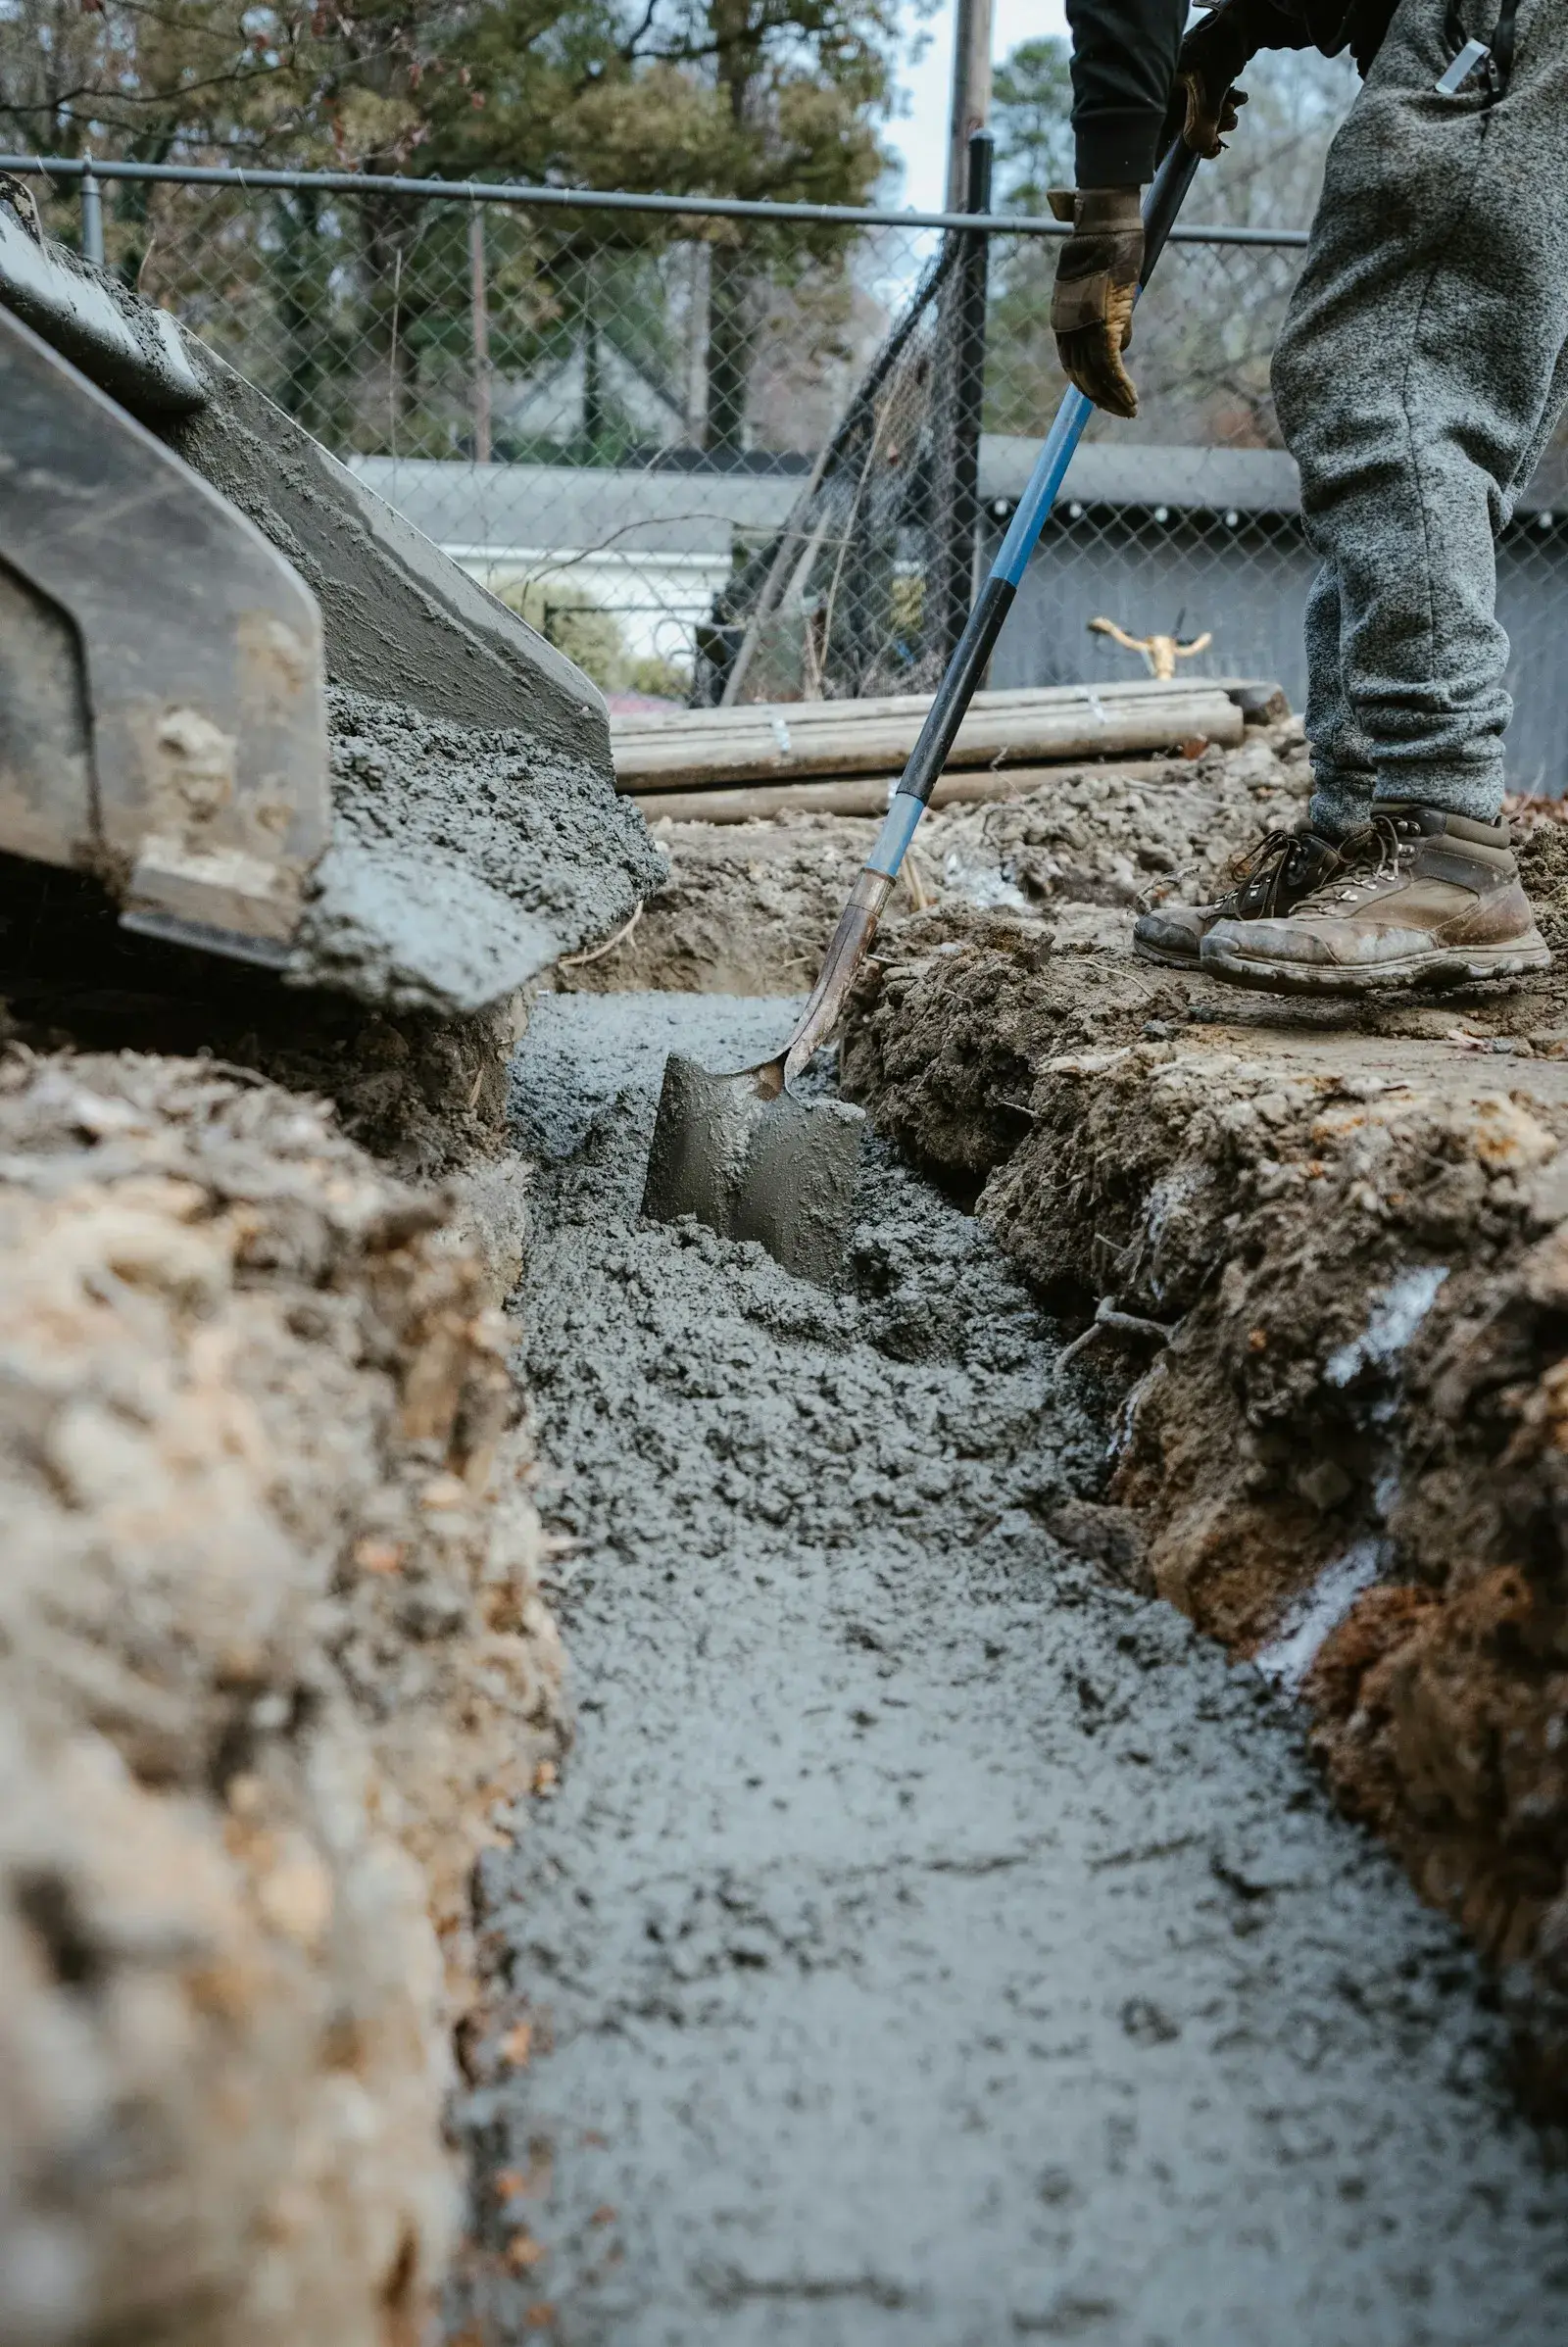
Concrete going into a trench footing. The footing's width and depth come from the load and the allowable bearing pressure in the geotechnical report. (Photo: Photo by Samuel Cruz (@samuelcruz) on Unsplash · Unsplash License)
A spread footing is a pad of reinforced concrete under a column or wall that spreads the load over enough soil that the soil can carry it without failing or settling too much. Sizing it comes down to one ratio: the load coming down divided by the pressure the soil is allowed to take. The geotechnical engineer sets that allowable pressure, the structural engineer sizes and reinforces the footing, and on expansive clay the two of them may decide a spread footing isn't the right foundation at all.
What a spread footing is, and the common types
Spread footings are shallow foundations. They bear near the surface, in contrast to deep foundations like drilled piers and driven piles that carry load down to deeper, stronger layers.
| Type | What it supports | When it's used |
|---|---|---|
| Isolated (pad) footing | A single column | Steel or concrete frames with columns on a grid |
| Continuous (strip / wall) footing | A bearing wall | Masonry or concrete walls, perimeter walls |
| Combined footing | Two or more columns | Columns too close together for separate pads, or one at a property line |
| Strap footing | Two pads tied by a stiff beam | An edge column that can't have a centered footing |
| Mat (raft) foundation | The whole building or a large part | Heavy loads on weak soil, or where pads would nearly touch |
How a spread footing is sized
The basic sequence is the same on most projects:
- Get the loads. Dead, live, snow, wind and other loads from the structure above, combined per the building code. (Our article on design loads for metal buildings covers where those numbers come from.)
- Get the allowable bearing pressure. This comes from the geotechnical report. Without one, the IBC allows presumptive values in Table 1806.2.
- Size the plan area. Area = service load ÷ allowable bearing pressure, including the weight of the footing and soil above it.
- Check settlement. Total and differential settlement have to stay within what the structure can tolerate.
- Check sliding and overturning where there are lateral loads or uplift.
- Design the concrete. Thickness for punching and one-way shear, and reinforcement for bending, per ACI 318.
- Set the depth. Below the minimum code depth, below frost depth where it applies, and down to the bearing layer the geotechnical engineer recommends.
A worked example (illustrative numbers only)
Take an interior steel column carrying 120 kips of service load (dead plus live). Ignore the footing's own weight for simplicity.
| Bearing pressure used | Required area | Approximate square footing |
|---|---|---|
| 1,500 psf (IBC Table 1806.2 presumptive value for clay and silt soils CL, ML, MH, CH) | 120,000 ÷ 1,500 = 80 sq ft | About 9 ft × 9 ft |
| 3,000 psf (an example value a geotechnical report might recommend) | 120,000 ÷ 3,000 = 40 sq ft | About 6.3 ft × 6.3 ft |
Same column, half the concrete. That's the most direct way to see what a geotechnical investigation is worth on a building with a lot of columns. These numbers are for illustration only. Your actual values depend on your soil, your loads and your engineer's design.
Why settlement often governs
Two different checks set the allowable bearing pressure. Bearing capacity asks whether the soil will fail in shear under the footing, and a factor of safety is applied against that. Settlement asks how much the footing will sink as the soil compresses. FHWA's Soils and Foundations Reference Manual treats both, and on many clay sites the settlement limit is what keeps the allowable pressure down.
Differential settlement matters more than total settlement. A building that settles an inch evenly is usually fine; one where adjacent columns settle different amounts cracks walls and racks frames.
Minimum depth under the IBC
The 2021 IBC (§1809.4) requires the bottom of shallow foundations to be at least 12 inches below the undisturbed ground surface. Frost protection under §1809.5 adds depth in cold climates; in North Texas the geotechnical recommendation for bearing depth below seasonal moisture change usually controls instead. Local amendments can set their own minimums, so check with the building department.
When expansive clay rules out spread footings
On high-plasticity clay, the top several feet of soil swell when wet and shrink when dry. The depth over which that happens is the active zone. A spread footing bearing inside it will move up and down with the clay. The 2021 IBC (§1803.5.3) defines expansive soil using a plasticity index of 15 or more and other index tests, and §1808.6 requires foundations on expansive soil to be designed to resist the movement, or the expansive soil to be removed or stabilized.
In practice, on many North Texas commercial sites that means one of these:
| Option | How it handles clay movement | Typical trade-off |
|---|---|---|
| Drilled piers with grade beams | Bears below the active zone; grade beams span over a void or compressible material | Drilling cost; needs the right bearing stratum |
| Spread footings bearing deeper, below the active zone | Gets the bearing level out of the moving clay | Deeper excavation, possible groundwater or rock |
| Footings on select fill after clay removal | Replaces expansive clay near the surface | Import and haul-off cost; drainage detailing |
| Mat foundation designed for movement | Stiff enough to ride the movement without damage | More concrete and reinforcement |
Which one fits depends on the clay's swell potential, the depth to a good bearing layer, the loads and the budget. That's a conversation between the geotechnical and structural engineers early in design, not a decision for the field.
Spread footing vs mat foundation vs drilled piers
| Spread footings | Mat foundation | Drilled piers | |
|---|---|---|---|
| Bearing level | Shallow | Shallow | Deep |
| Best when | Good soil near the surface, moderate loads | Weak soil or heavy loads over the whole footprint | Weak or expansive soil near the surface over a good bearing layer |
| Sensitivity to clay movement | High if in the active zone | Moderate (designed to bridge) | Low if properly designed for uplift |
| Construction | Simple excavation and forming | Large continuous pour | Drill rig, casing if water or caving |
During construction: check the bottom of the hole
The best-designed footing still depends on what's actually at the bottom of the excavation. The 2021 IBC special inspection table for soils (Table 1705.6) includes verifying that excavations extend to the proper depth and have reached proper material. Things to look for:
- Bearing material matches what the geotechnical report described.
- No soft spots, water or loose material in the bottom.
- Depth and plan dimensions match the drawings.
- Rebar size, spacing, cover and dowels checked before the pour.
- Concrete placed soon after the excavation is approved, before rain or drying changes the clay.
Talk to Isbell Engineering Consultants about foundation design
Isbell Engineering Consultants provides foundation recommendations for shallow foundations, including spread footings and mat foundations, and deep foundations such as drilled shafts, through its geotechnical engineering services. Footing and foundation design are part of our structural engineering services. If you're sizing foundations for a commercial or industrial building on clay, contact us and we'll talk about borings and the options.
Frequently asked questions
Is a spread footing a deep foundation?
No. A spread footing is a shallow foundation that bears near the ground surface. Deep foundations, such as drilled piers and driven piles, carry load down to deeper soil or rock.
What is the difference between a mat foundation and a spread footing?
A spread footing supports one column or a length of wall. A mat foundation is a single thick slab under the whole building or a large part of it. Mats are used when loads are heavy or the soil is weak enough that individual footings would nearly touch.
How deep should a spread footing be?
The 2021 IBC requires at least 12 inches below undisturbed ground, plus frost depth where applicable. On expansive clay the geotechnical engineer often recommends bearing deeper to get below seasonal moisture changes.
How do you calculate the size of a spread footing?
Divide the service load by the allowable bearing pressure from the geotechnical report to get the required area, then check settlement, sliding and overturning. The structural engineer then sets thickness and reinforcement under ACI 318.
What's the difference between a strap footing and a spread footing?
A strap footing is two spread footings connected by a stiff beam. It's used when a column at a property line can't have a footing centered under it, so the strap balances it against an interior footing.
Sources
- 2021 International Building Code, Chapter 18 Soils and Foundations (Table 1806.2, §1808.6, §1809.4)
- 2021 IBC Chapter 18 as adopted in Texas (UpCodes viewer)
- FHWA NHI-06-088/089, Soils and Foundations Reference Manual
- ACI 318, Building Code Requirements for Structural Concrete
- 2021 International Building Code, Chapter 17 Special Inspections and Tests (Table 1705.6 soils)
Image credits
- Concrete being placed into a narrow excavated trench for a continuous footing, with a worker standing alongside. Photo: Photo by Samuel Cruz (@samuelcruz) on Unsplash · Unsplash License
Related articles
- Delegated Design and Deferred Submittals: Who Engineers What on a Commercial Project
- Shoring in Construction: The Main Types, the OSHA Lines, and When an Engineer Has to Design It
- Structural Health Monitoring for Commercial Buildings: What to Measure, How Long, and What the Readings Mean on North Texas Clay
Copyright © 2026 Isbell Engineering Consultants - All Rights Reserved.
Made & Managed by North Texas Business Solutions