
Structural Inspection of an Existing Commercial Building: What Gets Checked and When You Need One
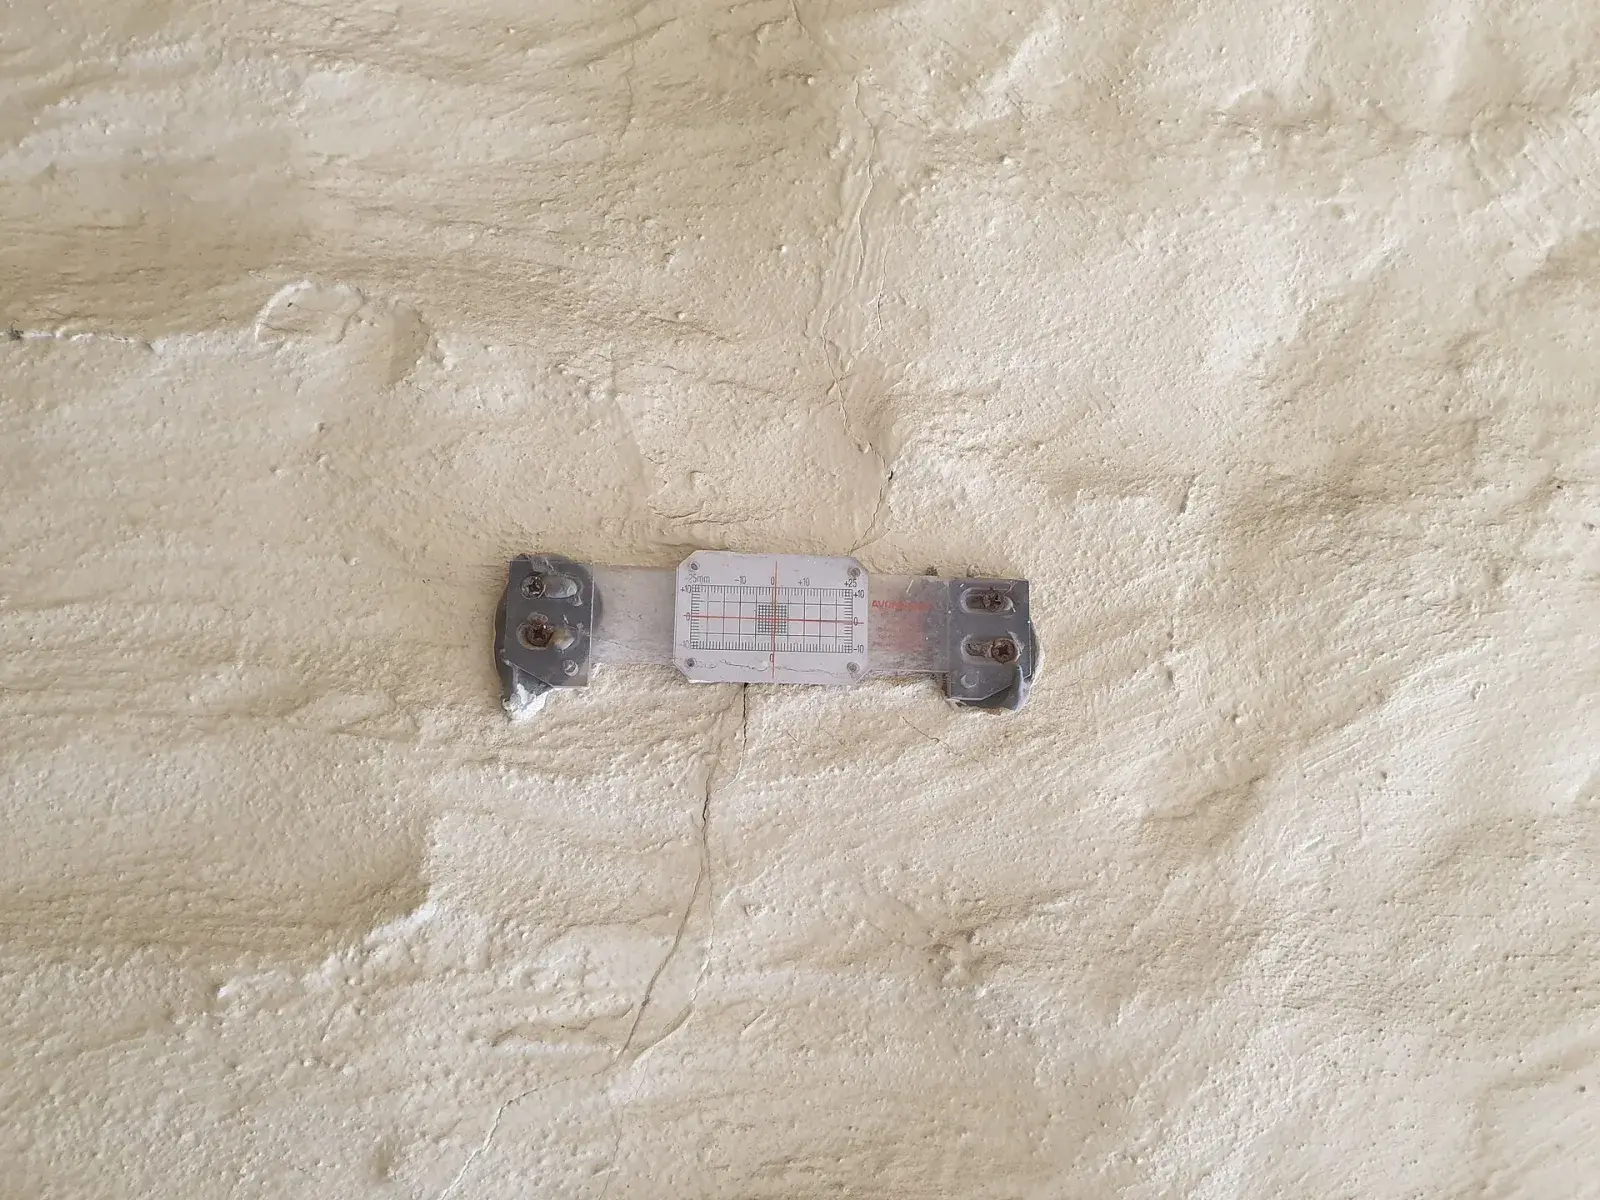
A crack monitor records movement over weeks or months, which tells an engineer whether a crack is active or historic. (Photo: Andy Dingley · CC BY-SA 4.0 · cropped and resized)

A structural inspection of a commercial building is a licensed engineer's evaluation of whether the building can safely carry its loads. That covers the foundation, frame, connections, roof structure and walls, judged against how the building is actually used or about to be used. The result is a report sealed by a professional engineer. That report can go to a building official, a lender or an insurer. It differs from a home inspection and from a property condition assessment, and knowing which one you need saves money and time.
When does a commercial building need a structural inspection?
Owners usually call an engineer for one of five reasons:
- Visible distress. Cracks in slabs or masonry, sticking doors, sagging joists, roof ponding, rust at connections.
- A change in how the space is used. For example, a warehouse becoming a gym, office space becoming storage, or heavier rooftop equipment.
- Renovation. New openings in walls, removed columns, added mezzanines, a new roof system.
- Damage. Storm, vehicle impact, fire or flooding.
- A transaction. A buyer or lender wants more than a walk-through.
The International Existing Building Code (IEBC) turns several of these into formal requirements. Texas cities adopt their own code editions and amendments, so check with your local building department for the edition in force.
IEBC triggers that call for an engineering evaluation
Repairs after damage. Under the 2021 IEBC, damage that reaches the code's definition of substantial structural damage means "the building shall be evaluated by a registered design professional," with the findings submitted to the code official (§405.2.3.1). The definition is technical. One example: the lateral load capacity of any story reduced "by more than 33 percent from its predamage condition." Another: gravity members supporting more than 30 percent of a floor or roof area reduced by more than 20 percent, leaving less than 75 percent of the capacity the IBC requires. Below that threshold, §405.2.1 permits damaged elements to be restored to their pre-damage condition. Someone still has to make the call on which side of the line you're on. That call is an engineering judgement.
Alterations. The IEBC sorts alterations into three levels (Chapter 6):
| Level | What it covers (2021 IEBC) | Typical structural question |
|---|---|---|
| Level 1 | Removing and replacing or covering existing materials with new ones that serve the same purpose | Does a new roof covering or ceiling add weight the framing wasn't designed for? |
| Level 2 | Adding or removing doors or windows, reconfiguring or extending systems; work area up to 50% of the building | Can the wall take a new opening? Can the roof take new rooftop units? |
| Level 3 | Work area exceeding 50% of the building area | Broader evaluation of the gravity and lateral systems |
Change of occupancy. When a new use carries heavier loads, IEBC §1006.1 requires structural elements carrying those loads to meet the live-load requirements of IBC §1607. A small exception covers cases where the demand-capacity ratio rises by no more than 5 percent. Turning light office space into file storage, a fitness floor or a light-manufacturing area is the classic case.
What a structural engineer checks, system by system
| System | What gets looked at | Common findings in North Texas buildings |
|---|---|---|
| Foundation and slab | Differential movement, slab cracking patterns, pier and grade beam condition where exposed, drainage at the perimeter | Movement tied to expansive clay and poor drainage, plumbing leaks under slabs |
| Gravity frame | Beams, joists, girders, columns, bearing walls; deflection and visible overstress | Cut or notched members from past renovations, added loads never designed for |
| Connections | Bolts, welds, bearing seats, joist seats, anchor bolts | Corrosion, missing bolts, field modifications |
| Roof structure | Joists and deck, ponding, added equipment, drainage | Rooftop units added without review, ponding where drains are blocked |
| Lateral system | Braced frames, shear walls, moment frames, tilt-wall panel connections | Removed bracing, panel connection corrosion |
| Masonry and facade | Cracking, displacement, lintels, ties, anchors | Rusting lintels, stair-step cracking from foundation movement |
| Slabs and floors | Cracking, vibration complaints, overload | Racking or equipment heavier than the original design load |
A good inspection starts with whatever drawings exist. Original structural drawings, past renovation plans and the geotechnical report all narrow down what the engineer has to infer. Without drawings, the engineer may need to measure members, expose framing, or recommend limited testing before they can say much about capacity.
Some problems only show up over time. A crack monitor glued across a crack, like the one in the photo above, shows whether the crack is still moving. Settlement surveys and other instrumentation do the same job on a larger scale. On buildings with sensitive equipment, floor vibration can be part of the scope too. See our article on vibration and dynamic analysis.
Structural evaluation vs. a property condition assessment
Buyers often already have a property condition assessment (PCA) and assume it covers the structure. It usually doesn't, at least not in depth.
| Baseline PCA (ASTM E2018) | Structural evaluation by a PE | |
|---|---|---|
| Purpose | Broad due-diligence picture of the whole property for a transaction | Answer specific questions about structural safety and capacity |
| Method | "Walk-through survey and conducting research" | Observation plus review of drawings, measurement and calculations as needed |
| Depth | The standard says it is "not intended to be construed as technically exhaustive" | Can go as deep as the question requires, including load checks |
| Remedies | Estimated "without the aid of engineering calculations, testing, exploratory probing" | Repair or strengthening concepts, or full repair drawings |
| Who uses it | Lenders, buyers | Owners, building officials, insurers, design teams |
ASTM's own table of contents for E2018 includes a section titled "Not a Professional Architectural or Engineering Service." A PCA is a good place to start. When it flags a structural concern, the next step is an engineer's evaluation.
What a sealed structural report should contain
A visual walk-through with a one-page letter is sometimes all a situation needs. For anything going to a building official, a lender or a court, expect a report with these parts:
- Scope and limitations: what was and wasn't looked at, and why
- Documents reviewed (drawings, previous reports, geotechnical data)
- Description of the structure and its load path
- Observations, with photos keyed to a plan
- Analysis where capacity is in question, with the code edition used
- Conclusions in plain language
- Recommendations ranked by urgency: immediate safety items, near-term repairs, monitoring
- The engineer's seal and signature
Ask before the visit whether the deliverable is a letter, a report, or a report plus repair drawings. That one question heads off most disputes about scope.
How to prepare for the site visit
- Pull every drawing set you have, including tenant finish-outs
- List the changes you know about: equipment added, walls removed, use changes
- Note when cracks or other distress first appeared, and whether they've grown
- Arrange access to the roof, mechanical rooms, attic spaces and crawl spaces
- Tell the engineer about any planned work, because the question "is it safe now" differs from "can it take what we plan to add"
Talk to an engineer about your building
Isbell Engineering Consultants offers condition assessments of existing buildings and structural integrity evaluations as part of its structural engineering services, along with renovation and retrofit design. The firm works on commercial, industrial, municipal and educational buildings. You can see examples of past work in the project gallery. To scope an inspection, send drawings, photos and a short description of the concern through the contact page.
Frequently asked questions
What is a structural inspection?
It's an evaluation by a licensed engineer of a building's load-carrying elements: foundation, framing, connections, roof structure and walls. The engineer judges whether they're performing as intended and can carry current or planned loads. The result is usually a sealed letter or report.
How is a structural inspection different from a home or property inspection?
A home inspection or a baseline PCA is a broad visual survey. ASTM E2018 states that a PCA isn't technically exhaustive and doesn't involve engineering calculations. A structural evaluation focuses on the structure and can include analysis and repair recommendations.
When does the building code require a structural evaluation?
Under the 2021 IEBC, a building with substantial structural damage must be evaluated by a registered design professional before repair. Changes of occupancy that increase loads and larger alterations also trigger structural requirements. Local amendments vary, so confirm with your building department.
What does a structural inspection report include?
Scope and limits, documents reviewed, observations with photos, any analysis performed, conclusions, prioritized recommendations, and the engineer's seal.
Can a structural engineer inspect a building without drawings?
Yes. Without drawings the engineer may need to measure members, expose framing or recommend testing before giving capacity conclusions, which can add time and cost.
Sources
- 2021 International Existing Building Code, Chapter 2 Definitions
- 2021 IEBC, Chapter 4 Repairs (§405)
- 2021 IEBC, Chapter 6 Classification of Work
- 2021 IEBC, Chapter 10 Change of Occupancy (§1006)
- ASTM E2018-24 Standard Guide for Property Condition Assessments
- ASCE/SEI 41, Seismic Evaluation and Retrofit of Existing Buildings
Image credits
- Crack monitor gauge fixed across a crack in a plastered masonry wall during a structural inspection. Photo: Andy Dingley · CC BY-SA 4.0 · cropped and resized
Related articles
- Delegated Design and Deferred Submittals: Who Engineers What on a Commercial Project
- Shoring in Construction: The Main Types, the OSHA Lines, and When an Engineer Has to Design It
- Structural Health Monitoring for Commercial Buildings: What to Measure, How Long, and What the Readings Mean on North Texas Clay
Copyright © 2026 Isbell Engineering Consultants - All Rights Reserved.
Made & Managed by North Texas Business Solutions