
Value Engineering in Construction: How Structural Savings Are Found Without Giving Up Performance
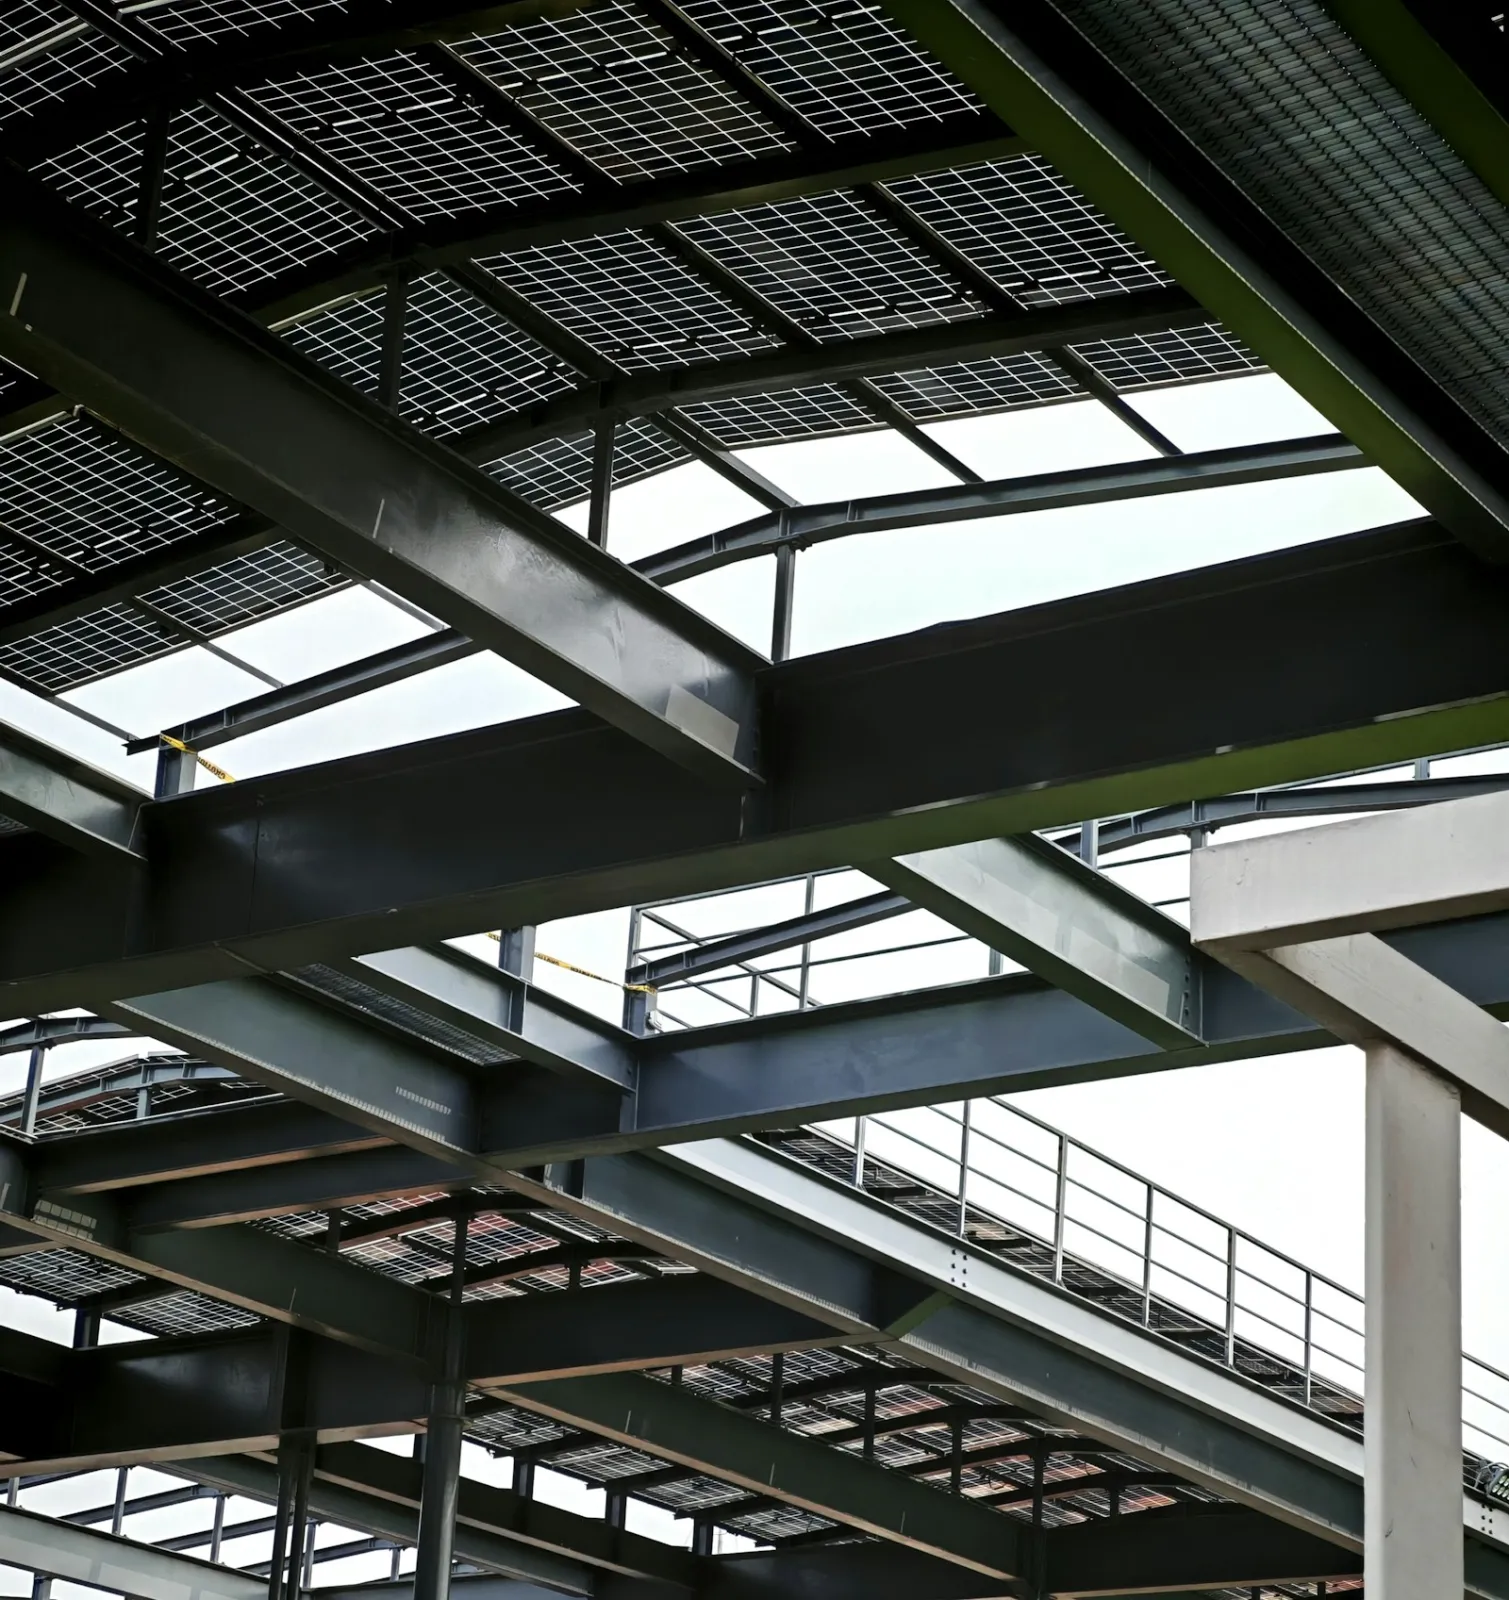
Steel roof framing on a building under construction. Bay spacing, member sizes and connection types are common places for structural value engineering ideas. (Photo: Hasnan Monir on Unsplash · Unsplash License)
Value engineering in construction is a structured review of a design that asks what each part of the building has to do and whether a cheaper way exists to do the same job. The useful version happens during design, is run by people who weren't on the original design team, and keeps the loads, code minimums and durability the building needs. A round of cuts made after the bids come in high tends to cost the owner more later.
On a commercial building the structure is usually where the biggest VE ideas land: the framing system, the foundation, the retaining walls. This guide covers the formal method, when it pays, what is reasonable to change in the structure, and who signs for a change on a Texas project.
What is value engineering in construction?
Wikipedia defines value engineering as a systematic analysis of the functions of components and materials to lower cost, with value treated as the ratio of function to cost. The method came out of General Electric during World War II, when shortages forced engineers to look for substitutes and they found many of them cost less and worked as well or better.
The Federal Highway Administration's definition is closer to how it works on a building: a systematic review of a project during the concept and design phases by a multidisciplinary team of people not involved in the project, aimed at providing the needed functions safely, reliably and at the lowest overall cost, improving quality, and shortening the schedule.
"Functions" means the review starts from what an element does, such as carrying a roof load or keeping a slab from heaving. "Overall cost" means life-cycle cost, so maintenance, replacement and risk count alongside the first price.
The VE job plan: seven phases
Federal rules for highway projects (23 CFR 627.3) spell out the job plan a VE analysis has to follow. Building projects aren't bound by that regulation, but the same sequence is the standard way to run a workshop.
| Phase | What happens |
|---|---|
| 1. Information | Gather the project information, commitments and constraints |
| 2. Function analysis | Work out what each system and element is required to do |
| 3. Creative | Brainstorm other ways to deliver those functions |
| 4. Evaluation | Screen the ideas and pick the ones worth developing |
| 5. Development | Turn them into supported recommendations with cost and risk |
| 6. Presentation | Present the recommendations to the owner and design team |
| 7. Resolution | Decide, document and carry the approved changes into the drawings |
For federal-aid highway work, the rule also requires a written report covering the team, the analysis, life-cycle costs and the approved recommendations, kept for at least three years after the project is finished. A private owner doesn't need that much paperwork, but a short report showing what was proposed, what was accepted and why saves arguments later.
When value engineering is required, and when it pays
Most private commercial work has no VE requirement, and owners ask for it when a budget is under pressure. Public work has rules of its own:
- Federal-aid highways: under 23 CFR 627.5, a VE analysis is required before final design is complete on National Highway System projects with an estimated total cost of $50 million or more, NHS bridge projects of $40 million or more, and any major project using federal-aid highway funds. Each state transportation agency must run a VE program, which in Texas means TxDOT. FHWA notes that design-build projects are exempt from the required analysis.
- Federal construction contracts: the Federal Acquisition Regulation includes a VE clause for construction (FAR 52.248-3) that lets a contractor submit a value engineering change proposal (VECP) and share the savings if it is accepted. The contracting officer's decision to accept or reject is solely at their discretion.
Timing decides how much VE can save. The federal rule puts the analysis before final design is complete and requires approved ideas to be in the plans before the project goes to letting. On a building, the same logic applies. Changing a framing system in schematic design is mostly an engineering exercise. Changing it after the steel is detailed means redrawing, re-permitting and re-coordinating with the architect and the trades. Contractor VECPs during construction can still pay, but the savings shrink as the work moves on.
Structural value engineering ideas that usually hold up
Every project is different, so treat these as places to look. Each idea has to be checked against the design loads and the soils report before anyone prices it.
| Element | VE idea | What to check before accepting |
|---|---|---|
| Framing layout | Adjust bay sizes so more members repeat | Architectural layout, ceiling depth, MEP routing |
| Roof framing | Joists and deck in place of wide-flange beams where spans suit | Roof-top unit loads, ponding, future loads |
| Lateral system | Braced frames where walls allow, in place of moment frames | Openings, drift limits, connections |
| Concrete | Specify strength by element instead of one high strength everywhere | Durability exposure, finishing, schedule |
| Foundations on clay | Compare drilled piers with a structural slab against a stiffened slab-on-grade | Potential vertical rise, movement the building can tolerate |
| Retaining walls | Segmental or MSE wall in place of cast-in-place where there is room | Wall height, reinforcement length, drainage, utilities behind the wall |
Foundations on North Texas clay deserve extra care. USDA describes the Houston Black series, a clay soil of large extent across the Texas Blackland Prairies and the eastern Grand Prairie, as having shrink-swell potential, with cracks 1/2 to 4 inches wide at a foot deep in dry periods. The 2021 IBC (§1808.6) requires foundations on expansive soils to be designed for that condition, either to resist the movement or by removing or stabilizing the expansive soil. A VE proposal that swaps a drilled pier foundation for a slab-on-grade has to answer that requirement with the geotechnical data before its price means anything.
What value engineering should never cut
Some items look like savings and turn into claims later:
- Design loads and code minimums. A VE idea that only works by lowering the live load or the wind exposure should be dropped.
- Movement allowances. On expansive clay, the foundation, the slab and the joints in finishes all have to match the movement in the geotechnical report.
- Fire and envelope performance. Wikipedia's article on value engineering cites the Grenfell Tower fire, where cheaper cladding substituted during the project accelerated the fire. Substitutions in the envelope need the same scrutiny as the structure.
- Inspection and testing. Dropping special inspections or construction observation saves a small fee and loses the chance to catch mistakes while they are cheap to fix.
- Maintenance access and durability. A cheaper coating or thinner concrete cover that needs early replacement can cost more over the life of the building.
Who designs and seals a VE change in Texas?
A contractor's VE idea is a design change, and in Texas a design change carries an engineer's seal. Owners often miss this.
The Texas Board of Professional Engineers and Land Surveyors (TBPELS) rule 22 TAC §137.33 sets out the requirements:
- §137.33(g): when more than one license holder works on a document, each one seals it with a note describing the work done under their responsible charge.
- §137.33(i): a license holder may alter, complete, correct or revise another license holder's work when engaged by a client, provided the first engineer is notified in writing immediately, and the changed work carries the second engineer's seal. The second engineer then becomes responsible for the changes and for their effect on the original design.
In practice, the cleanest path is for the engineer of record to review and design the accepted VE change, so one engineer stays responsible for how the whole structure works. If a contractor's engineer designs the change instead, the notification and sealing rules apply, and the owner should be clear in the contract about who carries that responsibility.
A VE checklist for owners and design-build teams
- Hold the VE review in schematic or design development, not after bids.
- Give the team the design criteria: loads, the geotechnical report, movement limits, durability and fire requirements.
- Ask for life-cycle cost on each idea, not only first cost.
- Price each idea net of redesign fees and schedule impact.
- Have the structural engineer of record confirm each accepted structural change in writing.
- Track accepted ideas into the drawings and specifications, with a short written record of what changed and why.
- Keep inspection, testing and observation in the budget.
Talk to Isbell Engineering Consultants about value engineering
Isbell Engineering Consultants lists value engineering, including cost-effective alternatives to structural components without compromising integrity, among its structural engineering services, alongside structural design, foundations and construction phase services. Its geotechnical services include the foundation recommendations that any foundation VE idea on North Texas clay has to be checked against. If a budget is tight and you want structural alternatives reviewed before the drawings are final, send the project details through our contact page.
Frequently asked questions
What is value engineering in construction?
It's a structured review of a design that looks at what each element must do and finds lower-cost ways to provide the same function, judged on life-cycle cost and not only first cost.
What are the phases of value engineering?
The federal job plan in 23 CFR 627.3 lists seven: information, function analysis, creative, evaluation, development, presentation and resolution.
What is a value engineering change proposal?
A VECP is a change proposed by the construction contractor under a VE clause in the contract, such as FAR 52.248-3 on federal construction. If the owner accepts it, the savings are shared under the contract terms.
Is value engineering the same as cost cutting?
They differ. Cost cutting removes scope or quality to hit a number. Value engineering keeps the required functions and looks for cheaper ways to deliver them, so loads, code minimums and durability are fixed inputs.
Who approves structural value engineering changes in Texas?
The owner decides, but the change is engineering work that must be sealed. Under TBPELS rule 137.33(i), an engineer who revises another engineer's design must notify the first engineer in writing and seal the change, taking responsibility for its effects.
Sources
- Wikipedia, Value engineering
- FHWA, Value Engineering program and Final Rule summary
- 23 CFR Part 627, Value Engineering, §627.3 and §627.5 (eCFR)
- FAR 52.248-3, Value Engineering—Construction (eCFR)
- 22 Tex. Admin. Code §137.33, Sealing Procedures (TBPELS)
- USDA NRCS, Official Series Description: Houston Black series
- 2021 IBC Chapter 18, Soils and Foundations, §1803.5.3 and §1808.6 (Texas, via UpCodes)
Image credits
- Exposed steel beams and roof framing on a commercial building under construction, seen from below. Photo: Hasnan Monir on Unsplash · Unsplash License
Related articles
- Delegated Design and Deferred Submittals: Who Engineers What on a Commercial Project
- Shoring in Construction: The Main Types, the OSHA Lines, and When an Engineer Has to Design It
- Structural Health Monitoring for Commercial Buildings: What to Measure, How Long, and What the Readings Mean on North Texas Clay
Copyright © 2026 Isbell Engineering Consultants - All Rights Reserved.
Made & Managed by North Texas Business Solutions