
Parking Lot Design for Commercial Sites: Layout, Accessibility, Pavement and Drainage in North Texas
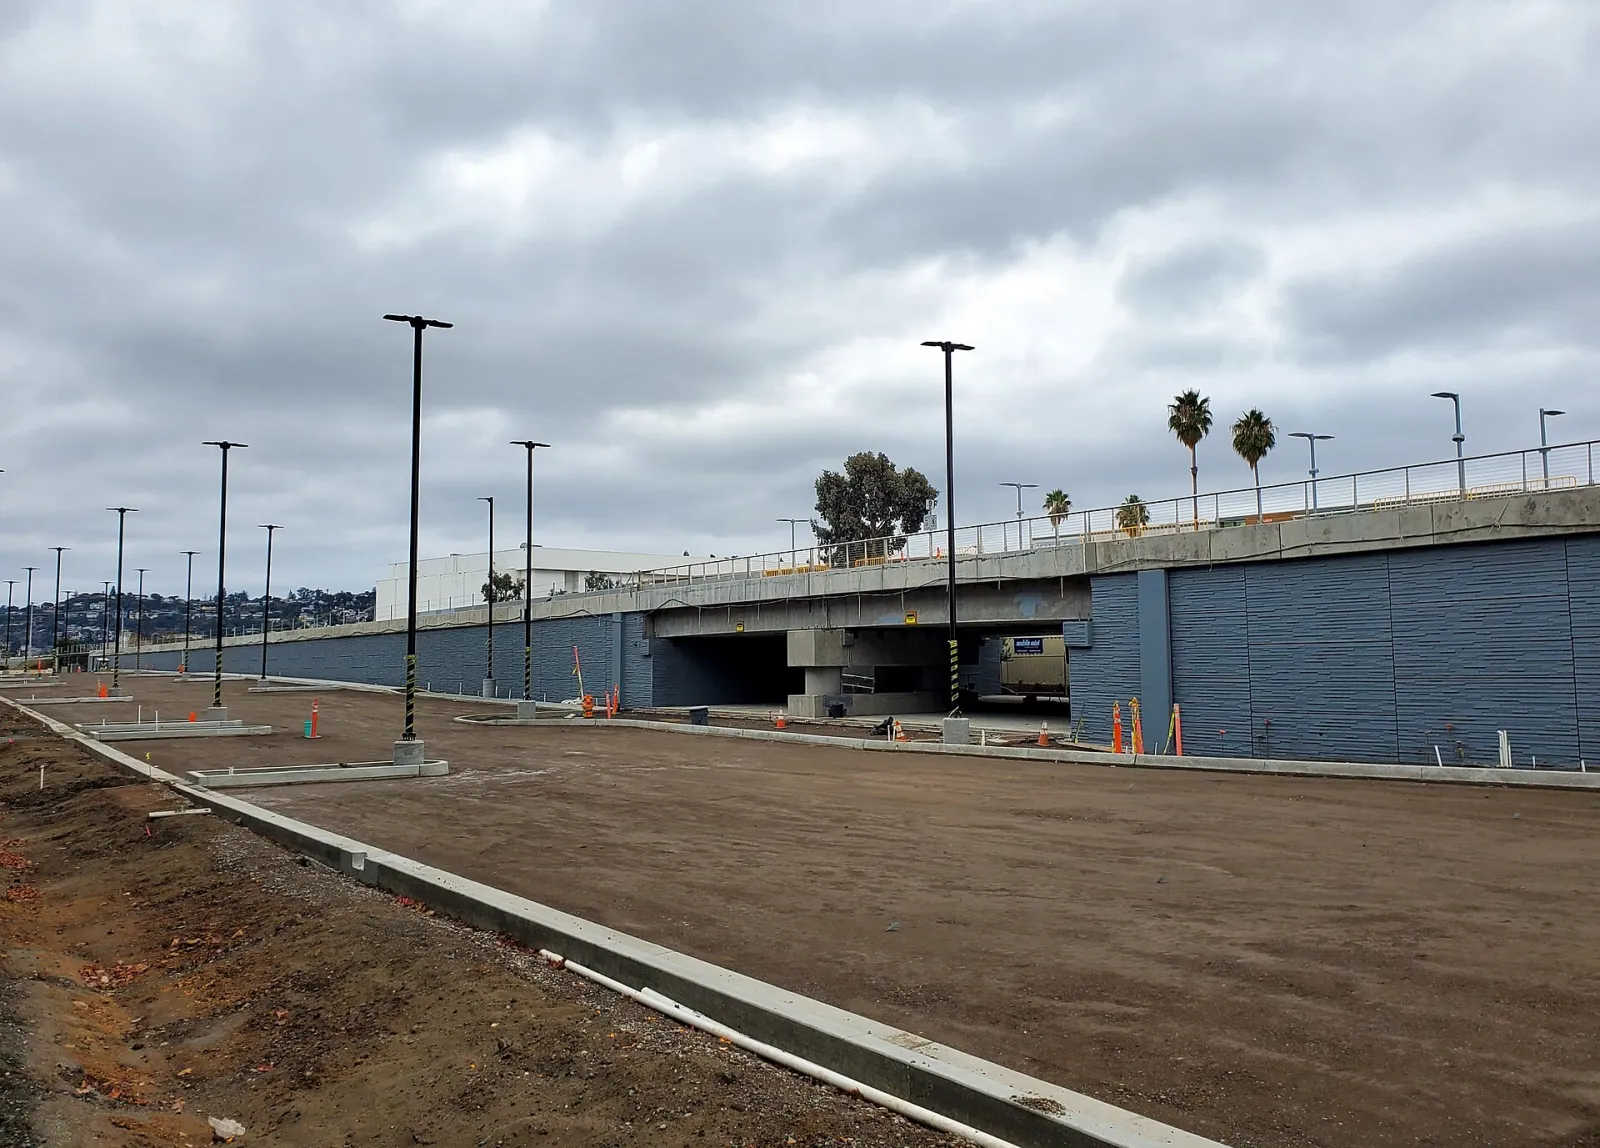
Curbs, light pole bases and graded subgrade on a new parking lot before paving. The pavement section and grades are set long before this stage. (Photo: Pi.1415926535, CC BY-SA 4.0, via Wikimedia Commons · CC BY-SA 4.0 · cropped and resized)

Parking lot design on a commercial site comes down to four engineering jobs that have to agree with each other: a layout that fits the required stalls and lets cars and fire trucks move, accessible spaces and routes that meet federal and Texas standards, a pavement section that survives the soil underneath, and grades that drain without breaking the accessibility limits. On North Texas sites, expansive clay and the state's accessibility review add steps that national guides leave out.
City codes set many of the numbers, so treat the figures here as a starting point and check your city's development code and fire code before you lock a layout.
Parking lot layout: stalls, aisles and circulation
Start with the count. The city's zoning code sets the required number of spaces for the use and floor area, and that number drives everything else.
Typical dimensions vary by city. A widely used continuing-education course for engineers (PDHonline C620) gives these as common values:
| Element | Typical value in C620 | What sets it locally |
|---|---|---|
| Standard stall | 8.5 ft x 18 ft | City development code |
| Parallel stall | 10 ft x 20 ft | City development code |
| Two-way drive, no parking on it | 24 ft | City code, fire code if it's a fire lane |
| One-way drive, no parking on it | 12 ft | City code |
| Two-way drive serving 30 or fewer vehicles, no parking on either side | 22 ft | City code |
Ninety-degree stalls with two-way aisles are the usual choice where the lot has room, because they work in both directions. Angled stalls (45 or 60 degrees) with one-way aisles can fit narrow sites, at the cost of forcing a circulation direction.
Circulation rules from the same course that hold up on most sites: drivers shouldn't have to back into a public street to leave a stall, pedestrian routes should be planned so people don't cut across landscaped islands, and the layout must let emergency vehicles reach the building. Driveways onto public streets need the city's approval and, on a state highway, TxDOT's. Site entrances are a separate design item.
ADA and Texas accessibility rules for parking
How many accessible spaces you need
The 2010 ADA Standards (§208.2) set the minimum number of accessible spaces for each parking facility:
| Total spaces in the facility | Minimum accessible spaces |
|---|---|
| 1 to 25 | 1 |
| 26 to 50 | 2 |
| 51 to 75 | 3 |
| 76 to 100 | 4 |
| 101 to 150 | 5 |
| 151 to 200 | 6 |
| 201 to 300 | 7 |
| 301 to 400 | 8 |
| 401 to 500 | 9 |
| 501 to 1,000 | 2% of total |
| 1,001 and over | 20, plus 1 for each 100 (or fraction) over 1,000 |
At least one of every six accessible spaces (or fraction of six) must be a van space (§208.2.4). Hospital outpatient facilities need 10 percent of patient and visitor spaces accessible, and rehabilitation and outpatient physical therapy facilities need 20 percent. The count is done per parking facility, not added up across the whole site.
Space and aisle dimensions
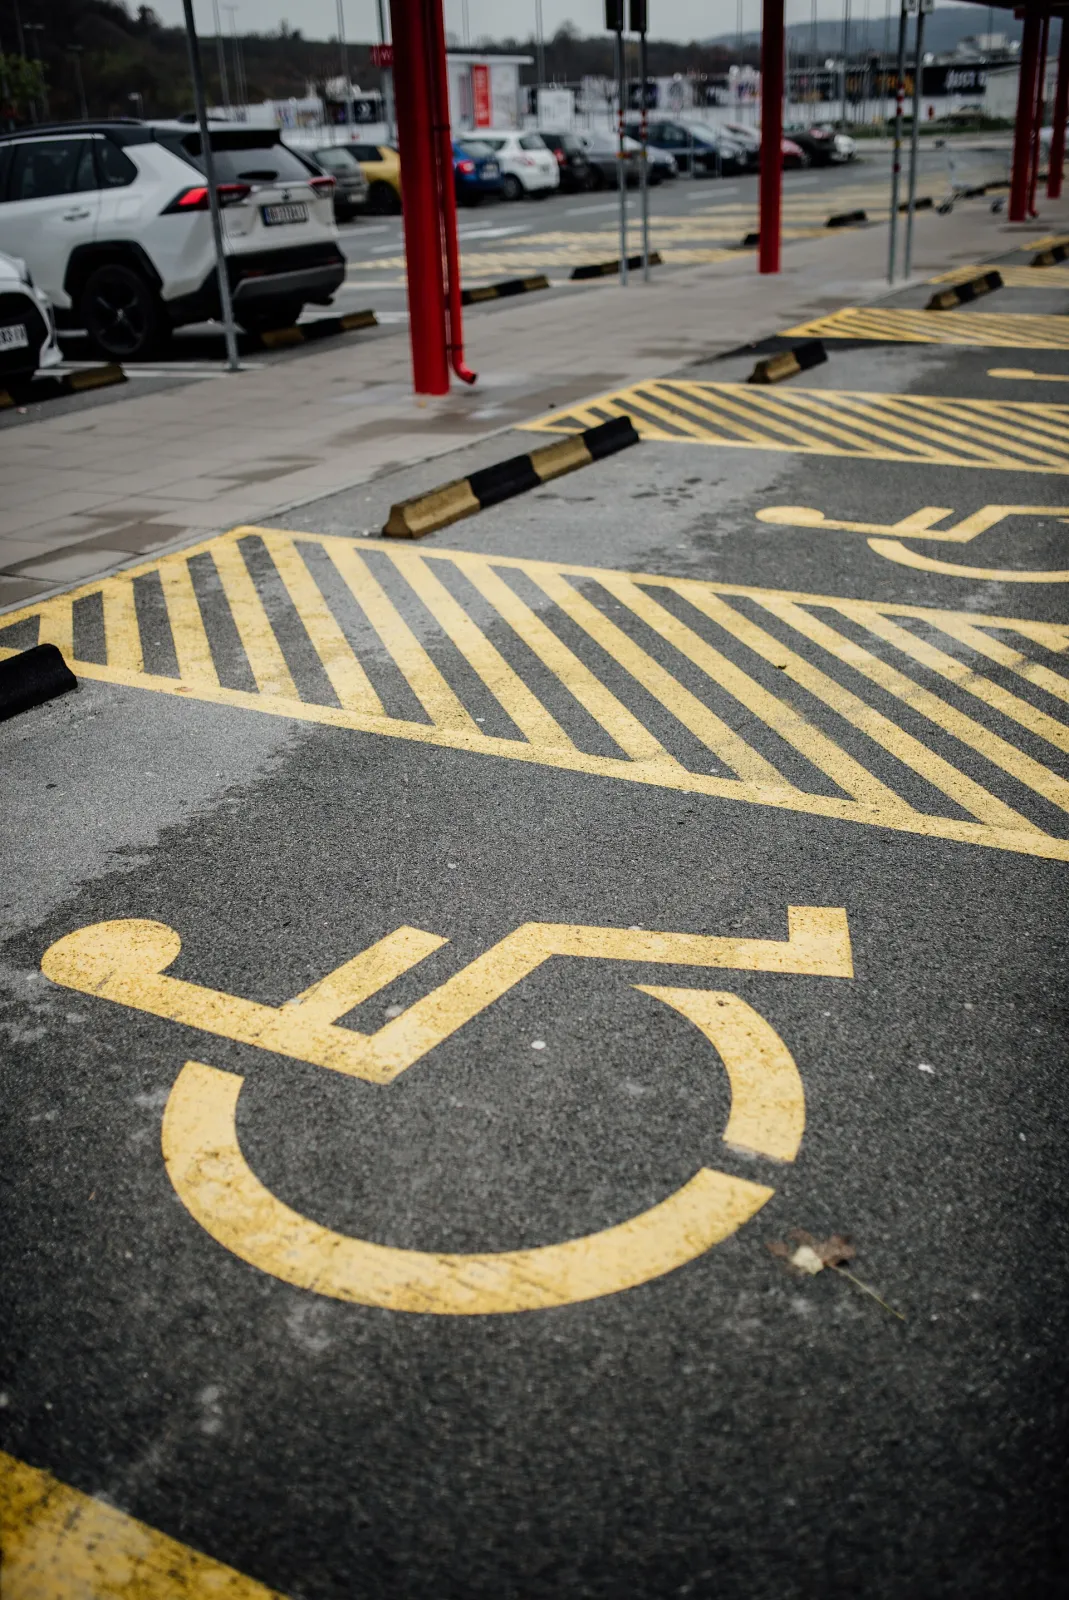
Under §502, car spaces are at least 96 inches wide and van spaces at least 132 inches, each with an adjacent access aisle at least 60 inches wide. A van space can be 96 inches wide if its access aisle is also 96 inches. Two spaces may share an aisle, and angled van spaces need the aisle on the passenger side. Van spaces, their aisles and the vehicle route to them need 98 inches of vertical clearance, which matters under canopies and in garages. Signs carry the International Symbol of Accessibility, van spaces are marked "van accessible," and the bottom of the sign is at least 60 inches above the ground.
The Texas step: TDLR registration and inspection
Texas enforces its own Texas Accessibility Standards (TAS), administered by the Texas Department of Licensing and Regulation. Government Code chapter 469 applies to publicly funded buildings and to privately funded buildings that the ADA defines as public accommodations or commercial facilities (§469.003). For a covered project with an estimated construction cost of $50,000 or more, the plans must be submitted to TDLR for review (§469.101). The design professional with overall responsibility submits them within 20 days of issuing them, and the owner can't apply for a building permit or start construction before that submission. Permit officials must verify that the project is registered (§469.102). The owner then has to get the finished project inspected within one year of completion (§469.105).
Parking and the accessible route from parking to the entrance are part of that review and inspection, so the civil drawings need to show accessible stalls, aisles, curb ramps and slopes clearly.
Grading and drainage: the slope conflict
A parking lot has to shed water, and accessible spaces have to be close to flat. The ADA Standards (§502.4) require access aisles to be level with the spaces they serve, with slopes no steeper than 1:48 in any direction. The advisory note explains that the allowance exists for drainage, and that built-up curb ramps can't project into access aisles or spaces.
That puts the accessible stalls on a near-flat plateau inside a lot that must slope to inlets or curb openings. The grading plan has to set spot elevations at the corners of each accessible stall and aisle, keep high points and valley gutters out of them, and route water around the accessible route to the entrance. If you only check slopes after the contractor has finish-graded, you'll be cutting out and replacing pavement.
Drainage design itself follows the city's criteria. Many North Central Texas cities base theirs on NCTCOG's integrated Stormwater Management (iSWM) program, so a new lot can trigger detention and a drainage study. The civil site plan guide covers how those sheets fit into the permit set.
Pavement on North Texas clay: concrete or asphalt
The soil report drives the pavement section. Expansive clay heaves and shrinks with moisture, and a thin section on untreated clay cracks and rides badly within a few seasons.
ACI's guide for commercial concrete parking lots (ACI PRC-330-21) walks through site investigation, thickness determination, joint design, durability and quality assurance during construction, and it points to ACI 330.2R for industrial and trucking sites. Concrete is common for fire lanes, drive aisles, dumpster pads and truck routes. Asphalt is often chosen for car parking areas.
On high-plasticity clay, the geotechnical engineer will often recommend treating the subgrade. The National Lime Association notes that lime modification brings the most improvement in clay soils of moderate to high plasticity, reducing plasticity and swell and giving a stable working platform. Lime stabilization adds long-term strength through a pozzolanic reaction. Whether lime, cement or moisture conditioning fits your site depends on the clay and its sulfate content; see our article on soil stabilization on clay sites.
| Area of the lot | Typical loading | What to ask the geotechnical engineer for |
|---|---|---|
| Car stalls | Passenger cars | Light-duty section and subgrade treatment |
| Drive aisles | Cars plus delivery and trash trucks | Medium-duty section |
| Fire lanes | Fire apparatus | A section that meets the local fire code load |
| Dumpster pads and truck docks | Heavy wheel loads, turning | Heavy-duty concrete, thickened pad |
Fire lanes inside the parking lot
Fire lanes often run through the parking field, and local amendments change the numbers. The City of Dallas fire code requires fire apparatus access roads at least 20 feet wide with 13 feet 6 inches of vertical clearance, designed to carry 85,000 pounds and surfaced with concrete or asphalt. Fort Worth's amendment also uses 85,000 pounds with asphalt or concrete, and it requires a Texas-licensed civil engineer's sealed design if any other surface is approved for use during vertical construction. Other cities use different widths and loads, so read the adopted fire code and its amendments before you set aisle widths and pavement sections.
Parking lot design checklist for owners
- Confirm the required space count with the city, including any reductions for shared parking.
- Get the geotechnical report before the pavement design, with pavement recommendations by traffic area.
- Lay out accessible spaces at the entrances, count van spaces, and show the accessible route.
- Check whether the project is covered by Texas Government Code ch. 469 and budget for TDLR registration and inspection.
- Set accessible stall grades on the grading plan and keep drainage features out of them.
- Read the local fire code amendments for fire lane width, clearance and load.
- Plan for detention and stormwater review under the city's criteria.
- Get driveway approvals from the city, and from TxDOT on a state highway.
Talk to Isbell Engineering Consultants about parking lot and paving design
Isbell Engineering Consultants lists paving and parking lot design among its civil engineering services: commercial and industrial parking lot design, concrete and asphalt pavement systems, and curbs, gutters, sidewalks and drive aisles. The firm also provides grading and drainage design and pavement subgrade parameters through its geotechnical practice. If you're planning a new lot or expanding one, send the site details through our contact page.
Frequently asked questions
What are the standard dimensions for a parking space?
There's no single national standard. Your city's development code sets stall and aisle sizes. A common starting point is 8.5 feet by 18 feet for a standard stall with a 24-foot two-way drive aisle. Accessible car spaces are at least 96 inches wide with a 60-inch access aisle under the 2010 ADA Standards.
How many accessible parking spaces does a lot need?
It depends on the total spaces in each parking facility. The ADA table starts at 1 accessible space for 1 to 25 spaces and 4 for 76 to 100, and at least one in six accessible spaces must be van accessible.
Is concrete or asphalt better for a commercial parking lot?
Neither is better everywhere. Concrete is common for fire lanes, truck routes and dumpster pads. Asphalt is common for car parking. On North Texas clay, the subgrade treatment and drainage matter as much as the surface choice, and the pavement section should come from the geotechnical report.
Does a parking lot project need TDLR review in Texas?
If the building or facility is covered by Texas Government Code chapter 469 and the estimated construction cost is at least $50,000, the plans must be submitted to TDLR before permitting, and the owner must have the project inspected within a year of completion. Confirm coverage for your project with TDLR or a Registered Accessibility Specialist.
What slope is allowed at accessible parking spaces?
Access aisles must be level with the spaces they serve, and slopes can't be steeper than 1:48 (about 2 percent) in any direction under §502.4 of the 2010 ADA Standards.
Sources
- 2010 ADA Standards for Accessible Design, §208 Parking Spaces and §502 Parking Spaces (U.S. Access Board)
- Texas Government Code §469.003, Applicability of Standards
- Texas Government Code §469.101, Submission for Review and Approval Required
- Texas Government Code §469.102, Procedure for Submitting Plans and Specifications
- Texas Government Code §469.105, Inspection of Building or Facility
- TDLR, 2012 Texas Accessibility Standards
- Dallas Fire Code 2021 (IFC 2021 with amendments), §503.2.1 and §503.2.3 (UpCodes)
- Fort Worth Fire Code (IFC 2021 with amendments), §503.2.3 (UpCodes)
- ACI PRC-330-21, Commercial Concrete Parking Lots and Site Paving Design and Construction (American Concrete Institute)
- National Lime Association, Using Lime for Soil Stabilization and Modification
- NCTCOG, integrated Stormwater Management (iSWM)
- PDHonline Course C620, Complete Parking Lot Design (J. D. Morrow, PE)
Image credits
- A new parking lot under construction with curbs and light pole bases set and the subgrade graded before paving. Photo: Pi.1415926535, CC BY-SA 4.0, via Wikimedia Commons · CC BY-SA 4.0 · cropped and resized
- Painted accessible parking stalls with the wheelchair symbol and a hatched access aisle between them. Photo: Shixart1985, CC BY 2.0, via Wikimedia Commons · CC BY 2.0 · resized

Related articles
Copyright © 2026 Isbell Engineering Consultants - All Rights Reserved.
Made & Managed by North Texas Business Solutions