
Post-Tension Slabs on Expansive Soil: How the PTI Design Method Works
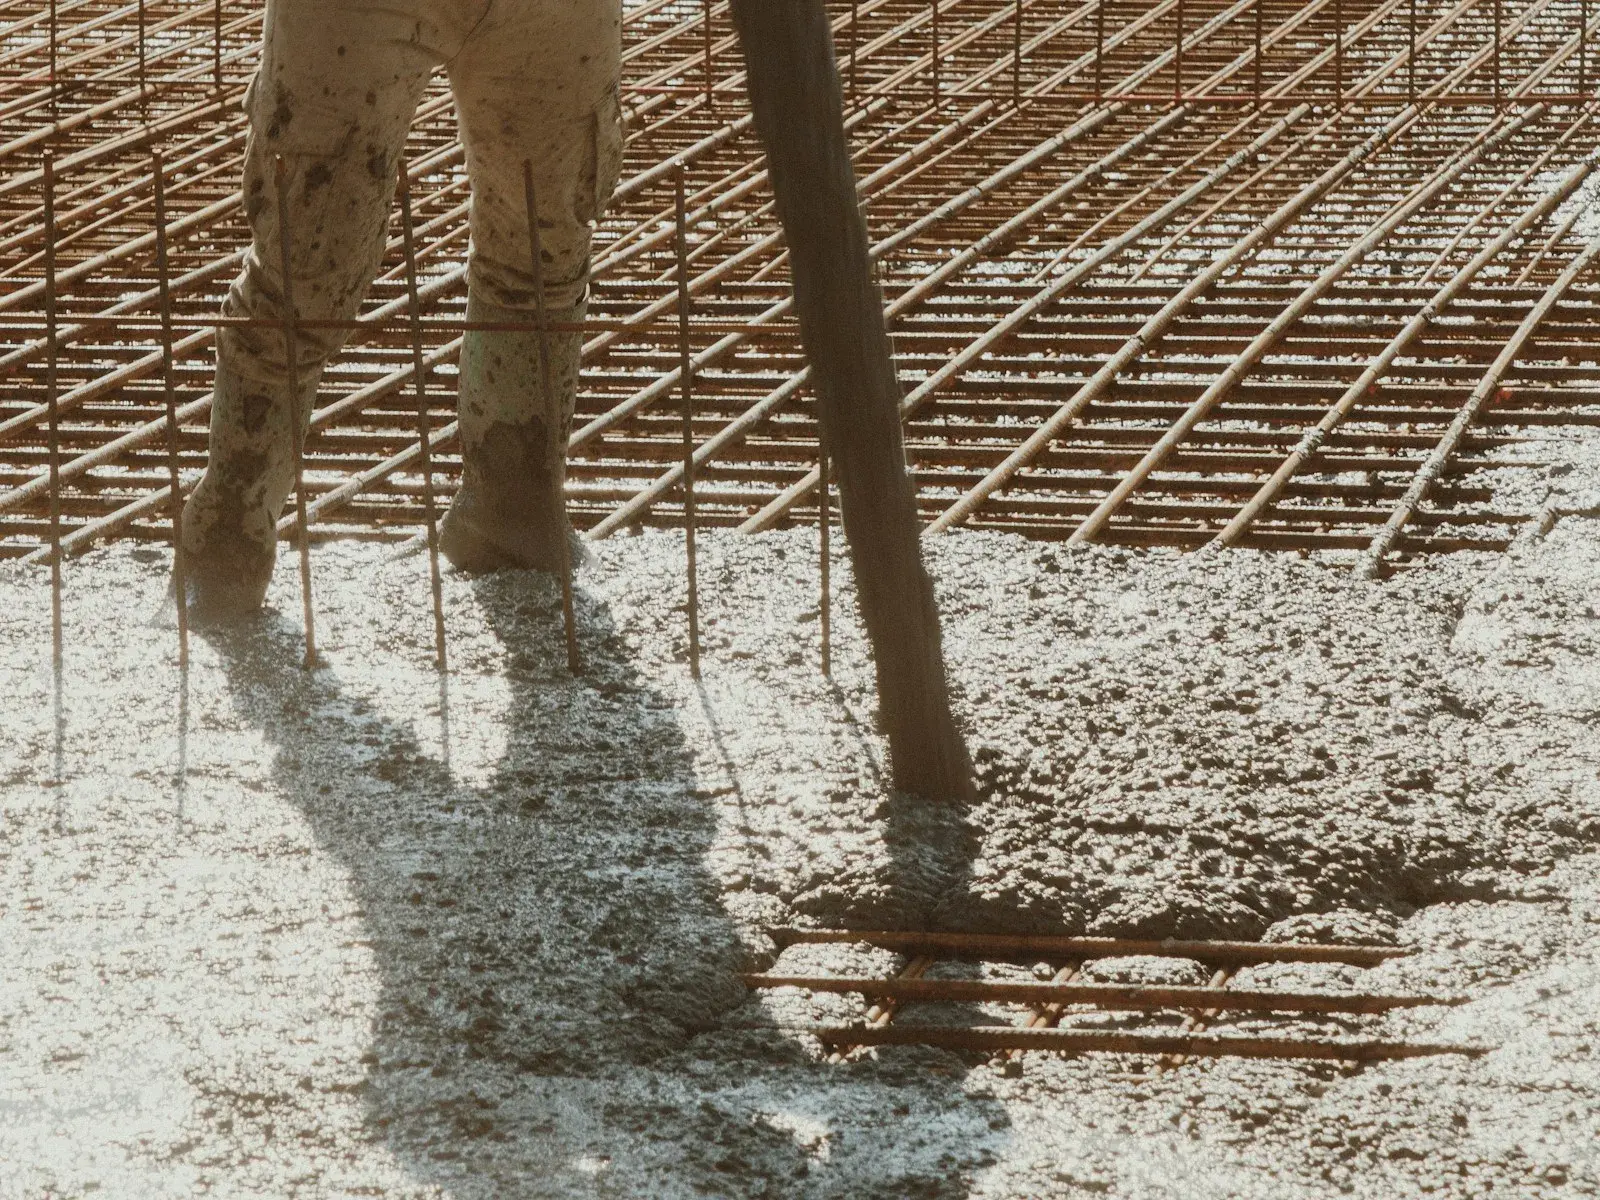
A conventionally reinforced slab being placed. A post-tension slab looks similar on pour day, but the main steel is a grid of greased, sheathed tendons that get stressed a few days later. (Photo: Photo by d c (@dayooo) on Unsplash (cropped) · Unsplash License)
A post tension slab is a concrete slab-on-ground with high-strength steel tendons running through it that are pulled tight after the concrete hardens. That squeeze keeps the slab in compression, so when expansive clay underneath swells at the edges or shrinks away from them, the slab bends without cracking open. On clay sites the design isn't guesswork: the building code sends engineers to a specific standard, PTI DC10.5, and that standard runs on numbers that come from the geotechnical report.
This article explains how that design works, what the soils report has to supply, how the common slab types compare, and the one rule every owner and contractor should know before drilling into a PT slab.
What a post tension slab is, in plain terms
Concrete is strong when you squeeze it and weak when you pull it apart. Ordinary rebar handles tension after the concrete has already cracked a little. Post-tensioning works the other way round: the tendons are anchored at the slab edges and stressed with a hydraulic jack, which puts the whole slab into compression before any soil movement happens. When the clay later lifts the middle or the edges, the bending has to overcome that built-in squeeze before cracks can open, and the cracks that do form stay tight.
The Post-Tensioning Institute (PTI) describes the purpose directly: the compressive stress is there to resist the tension stresses induced by soil movements. PTI also lists the practical benefits that make PT slabs common on shrink-swell soils: less concrete and steel for the same capacity, fewer and tighter cracks, smaller deflections and fewer pieces to place.
Which code sends you to PTI DC10.5
On expansive soil, the foundation type decides which design standard applies:
- Commercial buildings (IBC). Section 1808.6.2 of the International Building Code says post-tensioned slab-on-ground, mat or raft foundations on expansive soils are designed to PTI DC10.5. Non-prestressed (rebar) slabs on expansive soil are designed to the WRI/CRSI Design of Slab-on-Ground Foundations method instead.
- Houses (IRC). Section R506.2 of the 2024 International Residential Code requires post-tensioned slab-on-ground floors on expansive or stable soils to be designed to PTI DC10.5.
PTI's own Technical Note 21 makes the point that these residential and light commercial PT slabs-on-ground were never meant to be designed under ACI 318, the general concrete code. They have their own standalone procedure, which PTI first published in 1980 and which has since been used on millions of foundations.
Texas cities adopt the codes with their own amendments and on their own schedule, so check which edition your building department enforces.
The inputs: what the geotechnical report must give the slab designer
The PTI method is only as good as the soil numbers fed into it. A slab designer working on clay needs these from the geotechnical engineer:
| Input | What it means | Why it matters |
|---|---|---|
| Edge moisture variation distance, em (center lift and edge lift) | How far in from the slab edge the soil moisture changes with the seasons | Sets how much of the slab is "hanging" or "riding up" at the perimeter |
| Differential soil movement, ym (center lift and edge lift) | How much the soil surface moves up or down across that em distance | Drives the bending moments, shears and deflections the slab must resist |
| Allowable bearing pressure | How much load the soil can carry under ribs or thickened edges | Sizes the beams and edges |
| Subgrade preparation | Moisture conditioning, select fill, lime treatment, tree and root removal | Changes ym; often the cheapest way to reduce slab cost |
Two cases get checked. Center lift happens when the soil around the perimeter dries out (a drought summer, trees drawing water) and the slab is left bearing on a mound in the middle. Edge lift happens when the perimeter gets wetter than the soil under the building (heavy rain, over-watered beds, a downspout dumping at the corner) and the edges heave up. The slab has to work in both.
The Foundation Performance Association, a Houston-based group of Texas foundation engineers, reviewed how these values show up in practice. It found em edge-lift values of roughly 4 to 9 feet in recent Houston-area reports, ym values of up to 5 inches elsewhere in Texas, and that those seemingly small differences have a significant effect on the design forces. It also warned that some reports estimate em and ym by shortcut instead of running lab tests such as soil suction, free swell and hydrometer tests. Ask your geotechnical engineer what testing backs the numbers. Atterberg limits, the basic lab index test for how plastic a clay is, are usually where that testing starts; our article on Atterberg limits and plasticity index explains what those lab numbers tell you.
Ribbed, uniform-thickness or conventionally reinforced
Once the soil numbers are set, the designer chooses the slab form.
| Slab type | What it looks like | Where it tends to fit | Trade-offs |
|---|---|---|---|
| Ribbed PT slab | Thin slab with a grid of deeper stiffening beams below, all post-tensioned | Higher ym values on active clay; the long-standing PTI form | More excavation and forming for the ribs, but stiff for the concrete used |
| Uniform-thickness PT slab | A flat, thicker slab with no ribs. PTI cites 7.5 to 12 in as typical on less expansive soils | Lower ym sites, schedule-driven work | Faster to build with no rib trenching; more concrete per square foot |
| Conventionally reinforced slab with grade beams | Rebar slab and beams designed by the WRI/CRSI method | Owners or builders who prefer rebar, or where future slab cuts are likely | Easier to cut later; usually more steel, and more cracking to manage on active clay |
| Structural slab on piers over a void | A suspended slab carried by drilled piers, with a void space below | Very high swell potential, or buildings that can't tolerate movement | Highest cost; plumbing needs flexible connections (see our article on suspended foundations and plumbing) |
On a North Texas commercial job, the choice often comes down to the swell estimate in the geotechnical report, the building's tolerance for movement and how likely the tenant is to cut trenches in the slab later. For the wider decision across all foundation types, see our guide to foundation design.
What can go wrong on clay sites
Most PT slab problems trace back to the site, not the tendons.
Trees removed just before construction. The FPA notes that taking out a mature tree from under the footprint of a building on expansive clay can lead to several inches of heave where it stood, because the dried soil around the roots rehydrates. It recommends that the geotechnical engineer account for tree removal, using aerial photos when the trees are already gone, and consider a waiting period or rewetting before the slab goes in.
Drainage after move-in. The design assumes the moisture around the perimeter stays within the range the geotechnical engineer modelled. Flat grades, downspouts discharging at the slab, broken irrigation and beds kept wet against the foundation all push the soil past that range. A good slab on a poorly drained lot can still move.
Construction misses. Tendons placed at the wrong height, chairs knocked over during the pour, tendons stressed too early or anchors left with poor concrete behind them all reduce the slab's capacity. These are the things a construction observation visit before the pour and a review of the stressing records are meant to catch.
Never cut or core a PT slab without locating the tendons
This is the part owners and tenant-finish contractors most need to hear. Each tendon is a steel strand under very high tension, anchored only at its ends. Cut one and it can burst out of the slab edge or the cut, damage the slab and injure whoever is nearby. The slab also loses the compression that line of tendons provided.
Before any saw cut, core or anchor deeper than a shallow fastener:
- Find out whether the slab is post-tensioned at all. Tendon anchor pockets along the slab edge are a giveaway, and the foundation drawings will say so.
- Pull the tendon layout if you can find it, but don't rely on it alone. Tendons can shift during placement.
- Have the area scanned with ground-penetrating radar (GPR) and the tendons marked on the surface.
- Ask the engineer of record, or another licensed engineer, to approve the location of any opening that could reach the tendons.
If a tendon has already been cut or a tendon end is exposed and rusting, get an engineer and a PT repair specialist involved rather than patching over it. PTI also publishes a construction and maintenance manual for these foundations (DC10.2), which is worth handing to the facility manager.
What to ask before you approve a PT slab design
- Which edition of PTI DC10.5 was used, and does it match what the city enforces?
- Where did em and ym come from, and what lab tests support them?
- Were center lift and edge lift both checked?
- What subgrade preparation does the geotechnical report call for, and is it in the civil and structural specs?
- Who observes tendon placement before the pour, and who keeps the stressing records?
- Will future tenants need to cut the slab? If so, would a rebar slab or a marked tendon-free zone be better?
Working with Isbell Engineering Consultants
Isbell Engineering Consultants is a structural, geotechnical and civil engineering firm based in Valley View, Texas. Its structural engineering services include foundation design and construction phase services, and its geotechnical engineering services cover site investigations, soil testing and foundation recommendations for shallow and deep foundations. Having the soils work and the foundation design coordinated is what keeps the em and ym values, the subgrade preparation and the slab design pointing the same way. If you have a commercial, industrial or municipal project on clay and want to talk through slab options, reach out through the contact page.
Frequently asked questions
What is the purpose of a post tension slab?
To keep the concrete in compression so it can bend with shrinking and swelling soil without opening up wide cracks. On expansive clay that lets a relatively thin slab ride out seasonal movement while using less concrete and steel than an equivalent rebar slab.
What happens if you drill into a post tension slab?
If the drill or saw hits a tendon, the strand can release its stored tension violently, damaging the slab and endangering people nearby, and that part of the slab loses its compression. Always locate tendons with GPR and get an engineer's approval before cutting or coring.
Is a post tension slab better than rebar?
Neither is better everywhere. PT slabs are usually more efficient on expansive clay and crack less. Rebar slabs are easier to cut and modify later. The geotechnical swell estimate, the building's movement tolerance and future renovation plans should drive the choice.
What code governs post tension slab design?
On expansive soils, IBC §1808.6.2 requires post-tensioned slab-on-ground foundations to be designed to PTI DC10.5, and the 2024 IRC §R506.2 requires the same for residential PT slabs on expansive or stable soils. Check the edition your local building department has adopted.
How thick is a post tension slab?
It depends on the design. Ribbed slabs are typically thin with deeper stiffening beams below, and PTI cites 7.5 to 12 inches as typical for uniform-thickness slabs on less expansive soils. The engineer sets the thickness from the PTI analysis.
Sources
- Post-Tensioning Institute, Slab-on-Ground (PT Applications)
- PTI Technical Note No. 21, Exclusion of Post-Tensioned Residential Slabs-on-Ground from ACI 318 (July 2017)
- Foundation Performance Association, FPA-SC-14-0, Comments on PTI Design of Post-Tensioned Slabs-on-Ground, 3rd Edition
- 2021 IBC Chapter 18 Soils and Foundations, §1808.6.2 (Texas, via UpCodes)
- 2024 IRC R506.2, Post-Tensioned Slab-on-Ground Floors (via UpCodes)
Image credits
- Concrete being pumped onto a reinforced slab-on-grade, with the steel mat visible ahead of the pour. Photo: Photo by d c (@dayooo) on Unsplash (cropped) · Unsplash License
Related articles
- Delegated Design and Deferred Submittals: Who Engineers What on a Commercial Project
- Shoring in Construction: The Main Types, the OSHA Lines, and When an Engineer Has to Design It
- Structural Health Monitoring for Commercial Buildings: What to Measure, How Long, and What the Readings Mean on North Texas Clay
Copyright © 2026 Isbell Engineering Consultants - All Rights Reserved.
Made & Managed by North Texas Business Solutions